
Rooms We Remodel · Rooms for Rest and Work
Primary Suites and Bedrooms: Planning, Details and Who They Suit
Calm bedrooms with better closets, quieter walls and a bath that finally fits. Call 615-431-3789.
Call us today615-431-3789At a Glance
About Primary Suites and Bedrooms
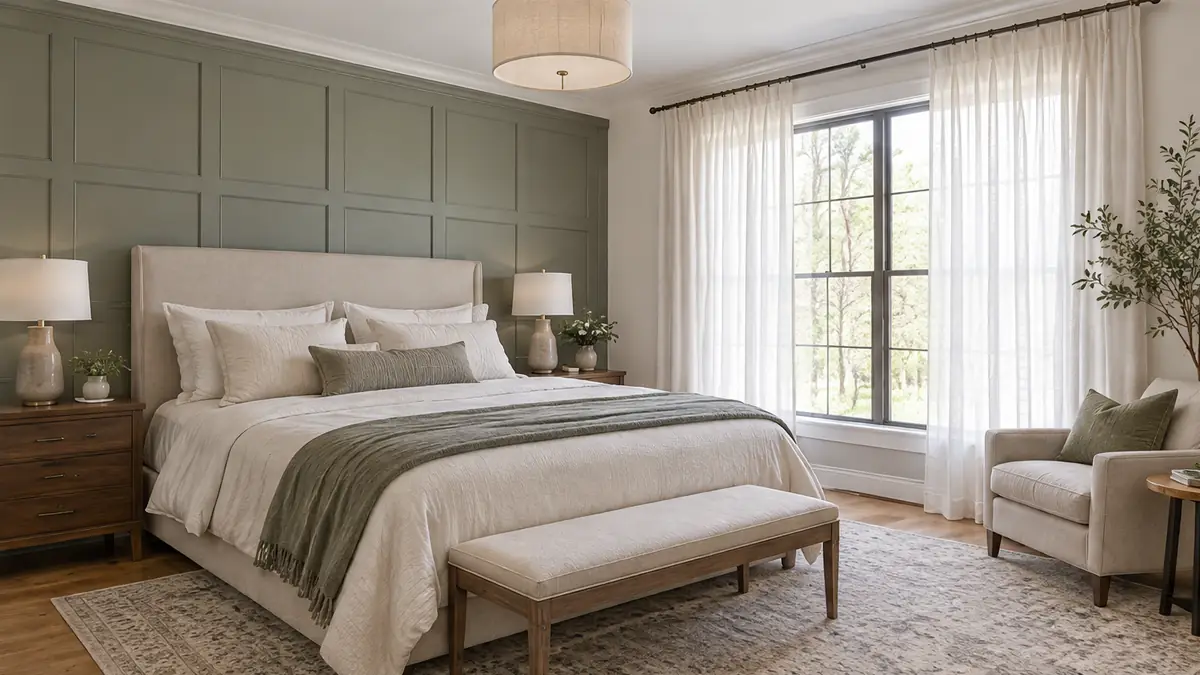
A primary suite brings the bedroom, the closet and the bath into one calm plan. We reshape walls, add a walk-in closet, improve storage and bring in paneling, lighting and flooring that make the room feel like a retreat.
Kids’ rooms and guest rooms get the same care: sturdy finishes, smart storage and paint that stays beautiful.
Long-Term Homeowners
The Room Sheet
How It Rates
A general guide to the scope of work, the daily impact, the planning needs and the disruption that go with this kind of room.
- Scope of work4 / 5
- Daily impact4 / 5
- Planning needs4 / 5
- Disruption4 / 5
A general guide. Every house and every household is different, and we confirm when we see yours.
Typical features
- A paneled or painted accent wall
- A walk-in closet with built-in storage
- Soft, layered lighting
- Quiet, comfortable flooring
What You Get
Why Clients Choose Us
- A plan that connects bedroom, closet and bath
- Closets with real organization
- Wall treatments that add warmth
- Insulation and drywall that quiet the room
- Lighting you can dim
- Finishes chosen for comfort and care
Who It Is For
Who This Room Is For
Rooms for rest and work must be calm, comfortable and well lit, so waterproofing, storage, sound and light are planned together.
- Owners who want a true primary suite
- Families updating kids’ rooms as they grow
- Owners making a guest room welcoming
- Owners adding a bath and closet
How We Remodel It
From First Visit to Final Walkthrough
We walk the space, draw the plan, call out any structural changes and build the suite in an order that keeps you sleeping comfortably during the work.
Whole-Home Renovation
Room-by-room or all at once, one team and one plan to bring a whole house up to the way you live.
Whole-Home and AdditionsBuilt-Ins and Custom Shelving
Bookcases, window seats, media walls and closet systems built to fit your room and your things.
Paint, Floors and TrimInterior Painting
Careful prep, clean cut lines and durable finishes on walls, ceilings, trim and cabinets.
Paint, Floors and TrimMore Rooms
More Rooms for Rest and Work
 Long-Term Homeowners
Rooms for Rest and Work
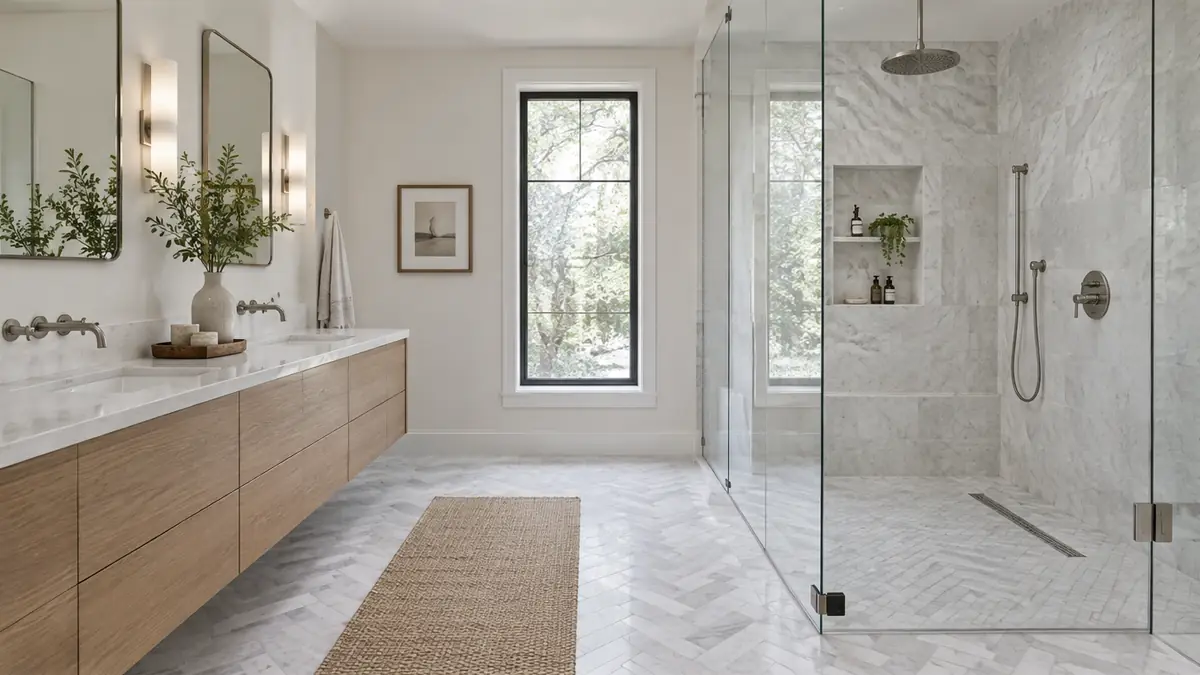
Bathrooms
Walk-in showers, double vanities and calm, easy-to-clean surfaces that make the day start well.
 New Homeowners
Rooms for Rest and Work
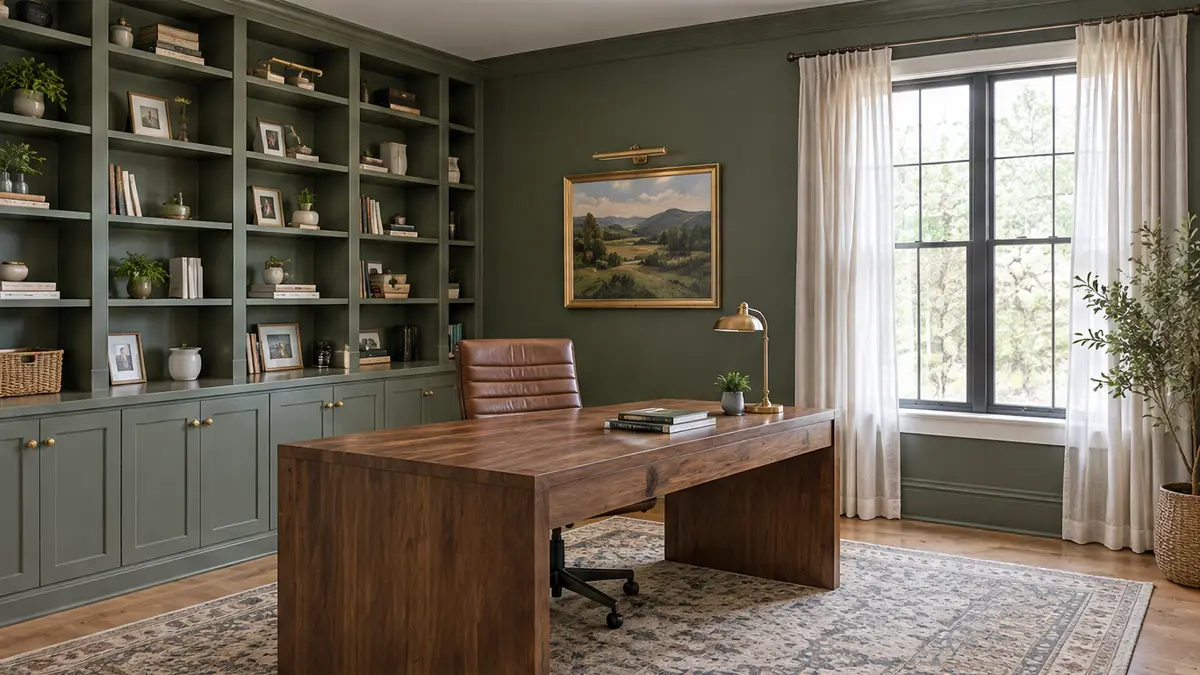
Home Offices and Studios
Quiet, well-lit rooms for work, study and hobbies, with the storage and outlets they need.
 Cooks and Hosts
Rooms for Gathering
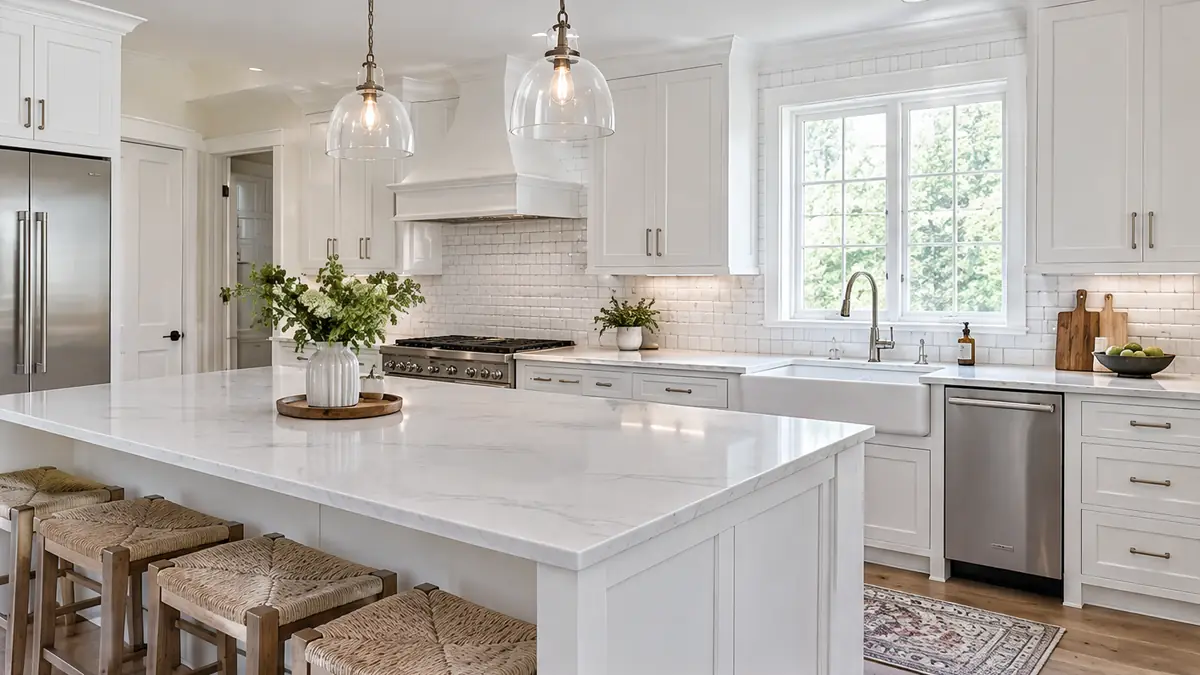
Kitchens
The room your household uses the most, planned around how you really cook, clean and gather.
Planning Tool
Room Studio
Pick a room, choose paint and cabinet colors and a floor, then drag from bare studs to finished room to watch the remodel come together.
What does remodeling primary suites and bedrooms involve?
A primary suite brings the bedroom, the closet and the bath into one calm plan. We reshape walls, add a walk-in closet, improve storage and bring in paneling, lighting and flooring that make the room feel like a retreat.
Who does this kind of remodel suit?
It is especially common with: owners who want a true primary suite; families updating kids’ rooms as they grow; owners making a guest room welcoming; owners adding a bath and closet.
Can One Room Remodels remodel primary suites and bedrooms?
We walk the space, draw the plan, call out any structural changes and build the suite in an order that keeps you sleeping comfortably during the work. Call 615-431-3789 or send the form to request a consultation.
Request a Consultation
Start a Conversation
Tell us about your home, the room you would like to change and when you would like to begin. We reply promptly and treat every inquiry with care. Prefer to talk? Call 615-431-3789.
Request a Consultation
One Room Remodels is a Nashville home remodeling company. We remodel kitchens, baths, basements and whole homes, build additions, decks and porches and handle the repairs and details in between, one room at a time.
- 615-431-3789
- Home remodeling, additions and repairs
- Serving Nashville and Middle Tennessee