
Guide · Kitchens and Baths
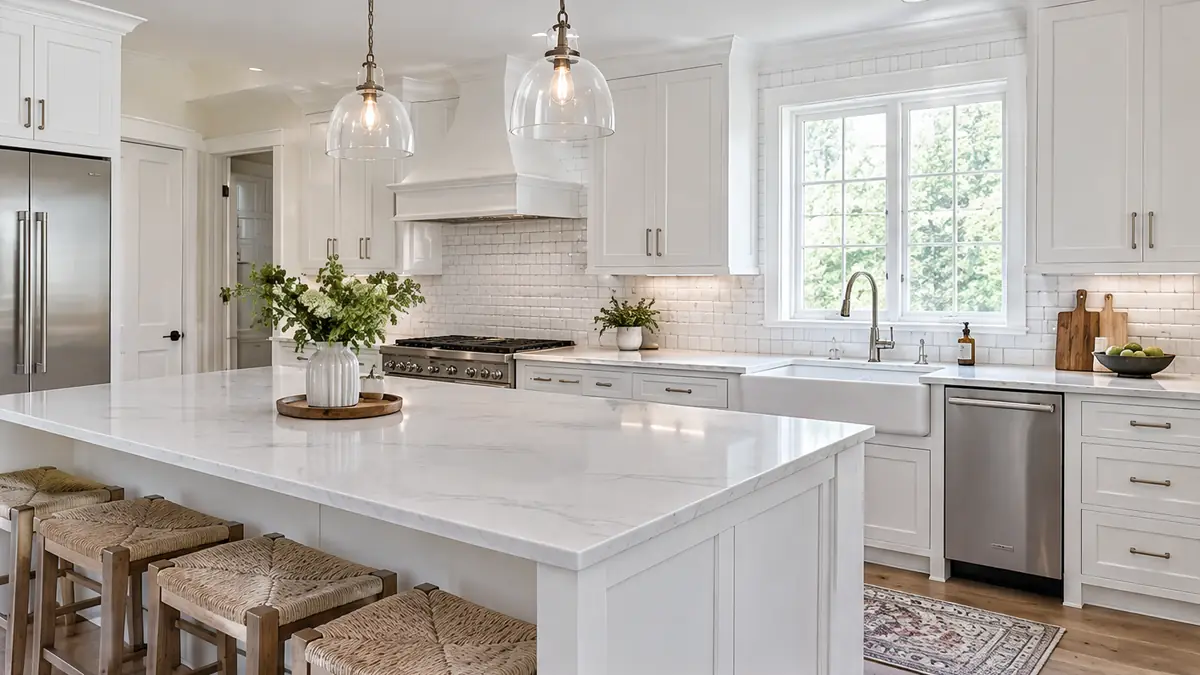
How to Plan a Kitchen Layout That Works
A beautiful kitchen still has to function. Here is how to plan zones, clearances and storage for a layout that works every day.
Call us today615-431-3789A beautiful kitchen still has to function. Here is how to plan zones, clearances and storage for a layout that works every day.
Think in zones
Most kitchens work best when they have a prep zone, a cooking zone, a cleanup zone and a storage zone, with the things you need close to where you use them.
Leave room to move
Aisles should be wide enough for two people to pass and for doors and drawers to open. An island needs generous clearance on every side, usually three to four feet.
Plan storage for what you own
List your pots, small appliances and pantry items before choosing cabinets. Deep drawers, pull-outs and a good pantry often matter more than the number of upper cabinets.
Light the room in layers
Combine ambient light, task lights under cabinets and accent or pendant lights over the island. Lighting is easiest to plan before the walls close.
In This Guide
Rooms Mentioned
Cooks and HostsRooms for Gathering
Kitchens
The room your household uses the most, planned around how you really cook, clean and gather.
 Cooks and Hosts
Rooms for Gathering
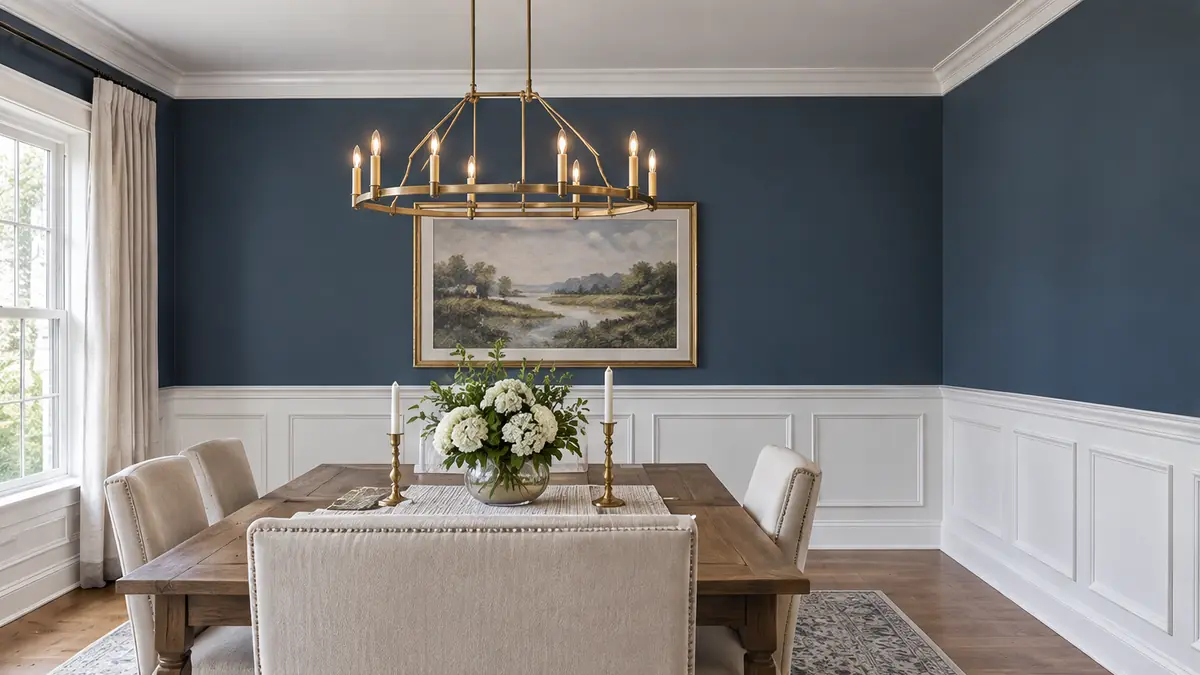
Dining Rooms and Pantries
Rooms for long dinners and well-stocked shelves, with the trim, lighting and storage that make them special.
More Guides
Keep Reading
 Kitchens and Baths
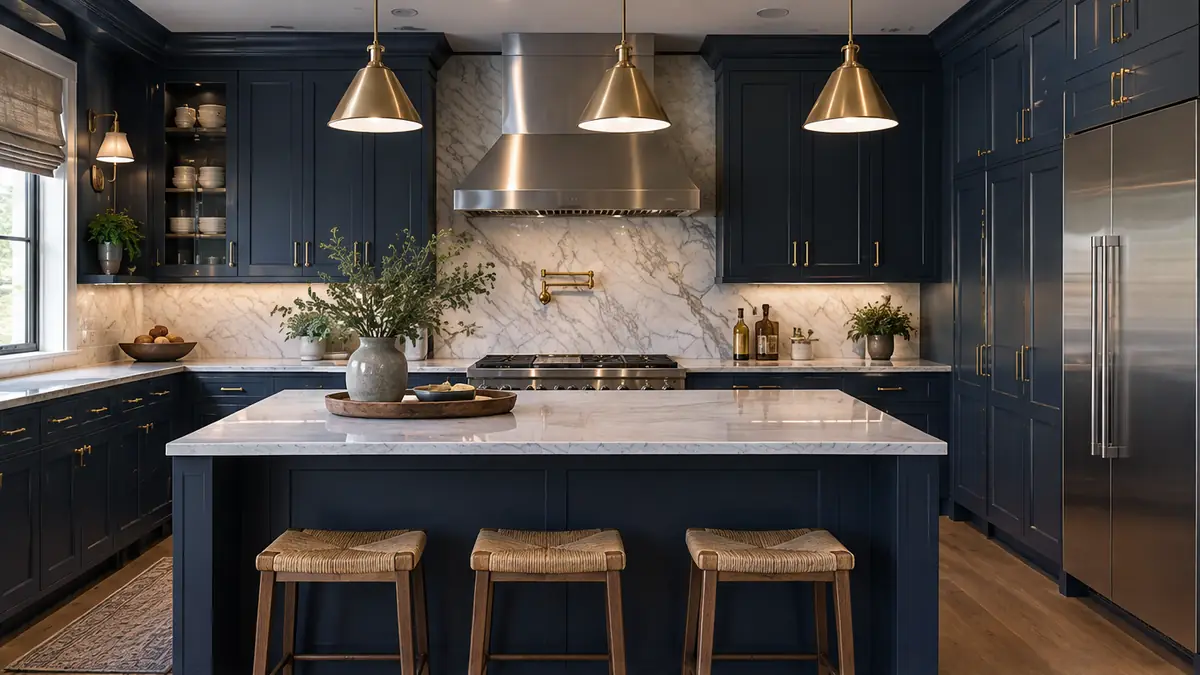
Cabinet Options Explained: Stock, Semi-Custom and Custom
Cabinets set the look and the cost of a kitchen. Here is how stock, semi-custom and custom cabinets differ.
Read the guide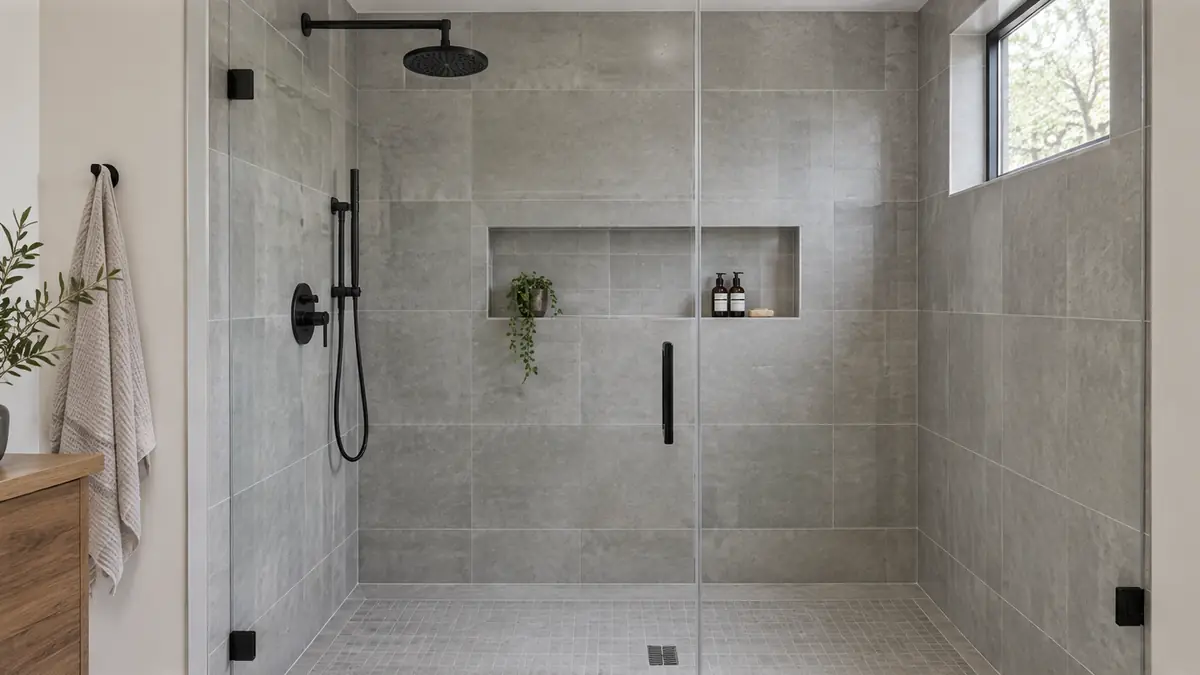 Kitchens and Baths
Walk-In Shower or Tub: How to Decide
Many bathrooms can hold only one. Here is how to decide between a walk-in shower, a tub or a combination.
Read the guide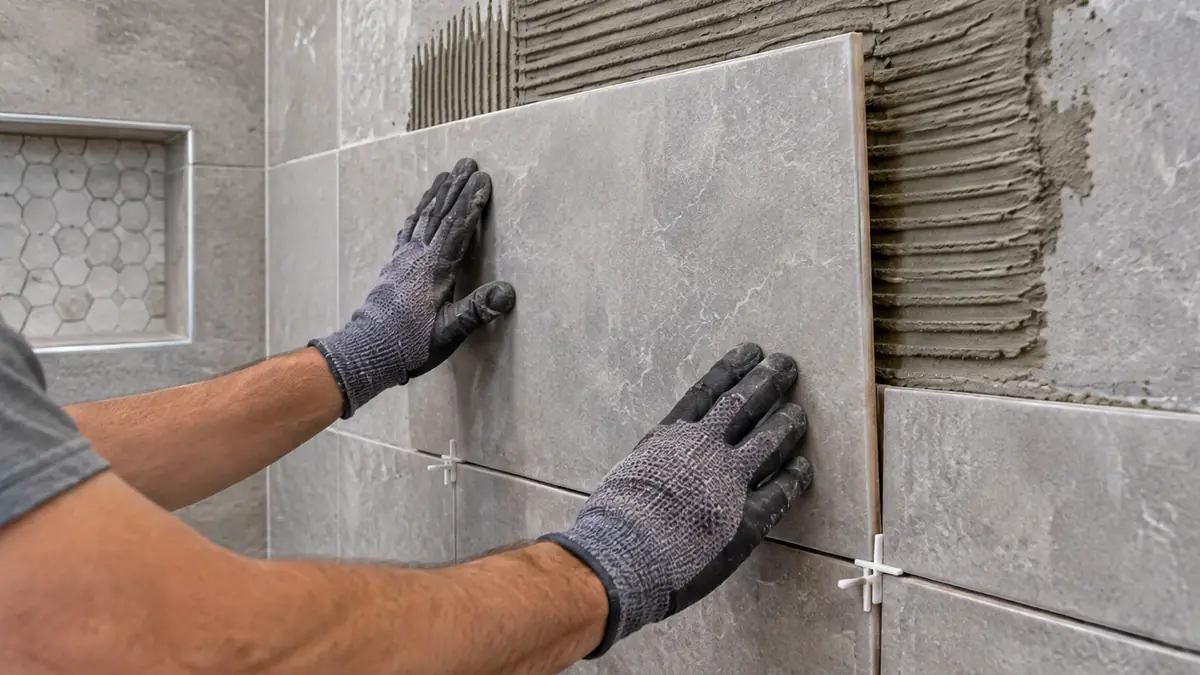 Kitchens and Baths
How to Waterproof a Bathroom the Right Way
Most bathroom failures come from water behind the tile. Here is how a properly waterproofed shower is built.
Read the guideTalk to a real person
Ready to start? Call us.
Request a Consultation
Start a Conversation
Tell us about your home, the room you would like to change and when you would like to begin. We reply promptly and treat every inquiry with care. Prefer to talk? Call 615-431-3789.
Request a Consultation
One Room Remodels is a Nashville home remodeling company. We remodel kitchens, baths, basements and whole homes, build additions, decks and porches and handle the repairs and details in between, one room at a time.
- 615-431-3789
- Home remodeling, additions and repairs
- Serving Nashville and Middle Tennessee