
Rooms We Remodel · Rooms That Make More Space
Decks, Porches and Outdoor Rooms: Planning, Details and Who They Suit
Decks, porches and covered rooms that move life outside from spring through fall. Call 615-431-3789.
Call us today615-431-3789At a Glance
About Decks, Porches and Outdoor Rooms
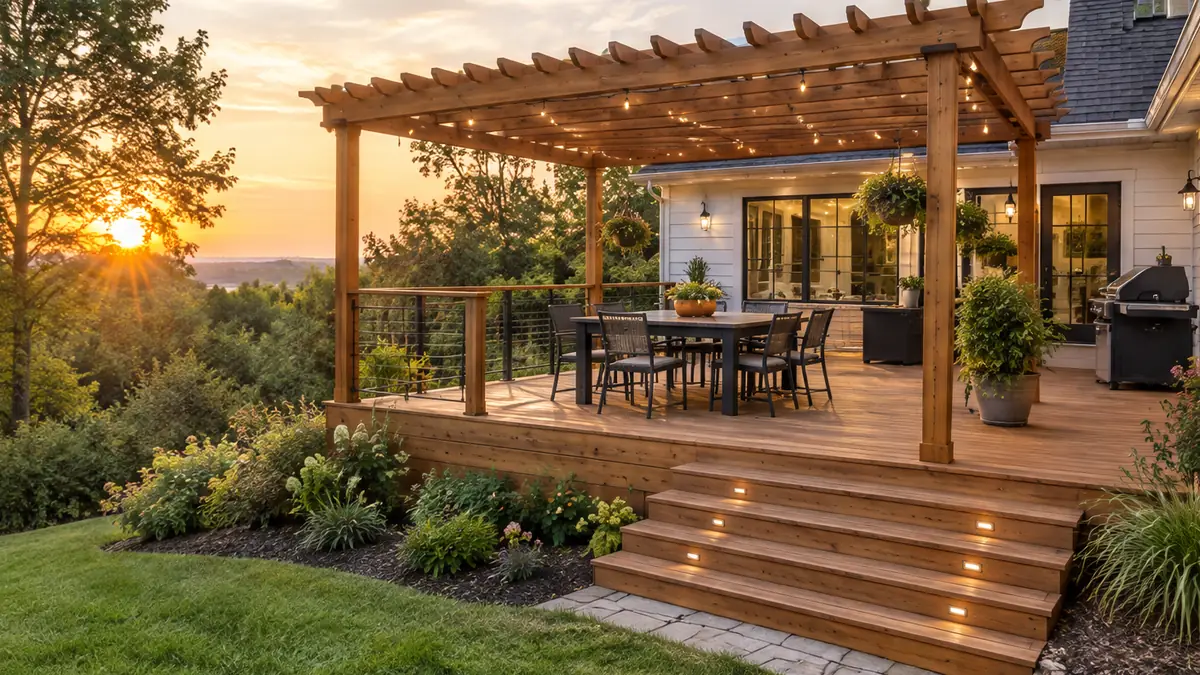
A deck or porch is an extra room with a view. We plan the size, the footings, the railing and the stairs, choose boards that suit your style and upkeep and add a roof, a screen or a pergola for shade and shelter.
Lighting, outlets and the right surface make the space comfortable from morning coffee to late evenings.
Growing Families
The Room Sheet
How It Rates
A general guide to the scope of work, the daily impact, the planning needs and the disruption that go with this kind of room.
- Scope of work4 / 5
- Daily impact4 / 5
- Planning needs4 / 5
- Disruption3 / 5
A general guide. Every house and every household is different, and we confirm when we see yours.
Typical features
- A cedar or composite deck
- A covered or screened porch
- A pergola for shade
- Stairs, rails and lighting
What You Get
Why Clients Choose Us
- Footings and framing built for the load
- Boards chosen for look and upkeep
- Railings and stairs that meet code
- A roof, screen or pergola for shade
- Lighting and outlets where you use them
- Drainage and flashing done right at the house
Who It Is For
Who This Room Is For
Rooms that make more space add square footage or make the house work harder, so structure, moisture, permits and systems are studied first.
- Families who live outside in good weather
- Owners with a worn or unsafe old deck
- Owners who want a screened porch
- Hosts who need room for a crowd
How We Remodel It
From First Visit to Final Walkthrough
We measure the site, draw the deck or porch, handle permits and build with proper footings, flashing and fasteners, then add the rail, stairs and lights you chose.
Deck Building
Cedar and composite decks with sturdy footings, safe railings and stairs, and room to enjoy the yard.
Exterior and DecksPorch and Patio Covers
Covered porches and patio roofs that add shade, shelter and an outdoor room for every season.
Exterior and DecksSunroom and Screened Porch Additions
Bright, glassy sunrooms and breezy screened porches that give you another room to love.
Whole-Home and AdditionsMore Rooms
More Rooms That Make More Space
 Growing Families
Rooms That Make More Space
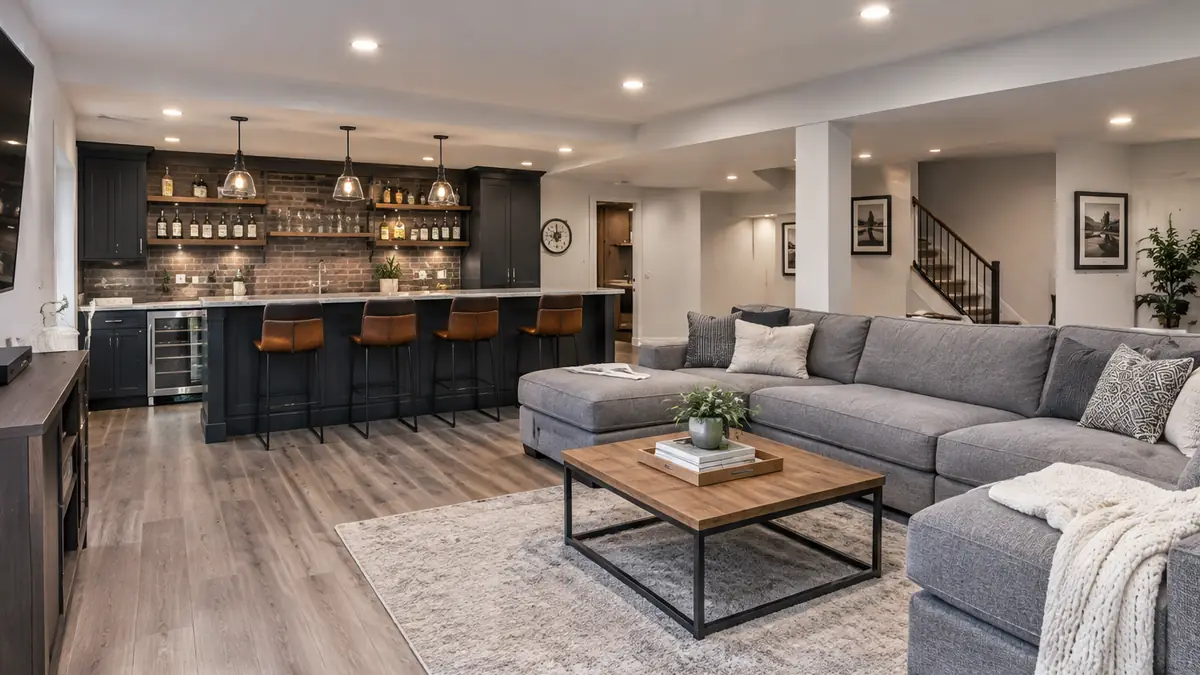
Basements
Turn damp, empty concrete into the family room, bar, theater or guest suite you wish you had.
 Growing Families
Rooms That Make More Space
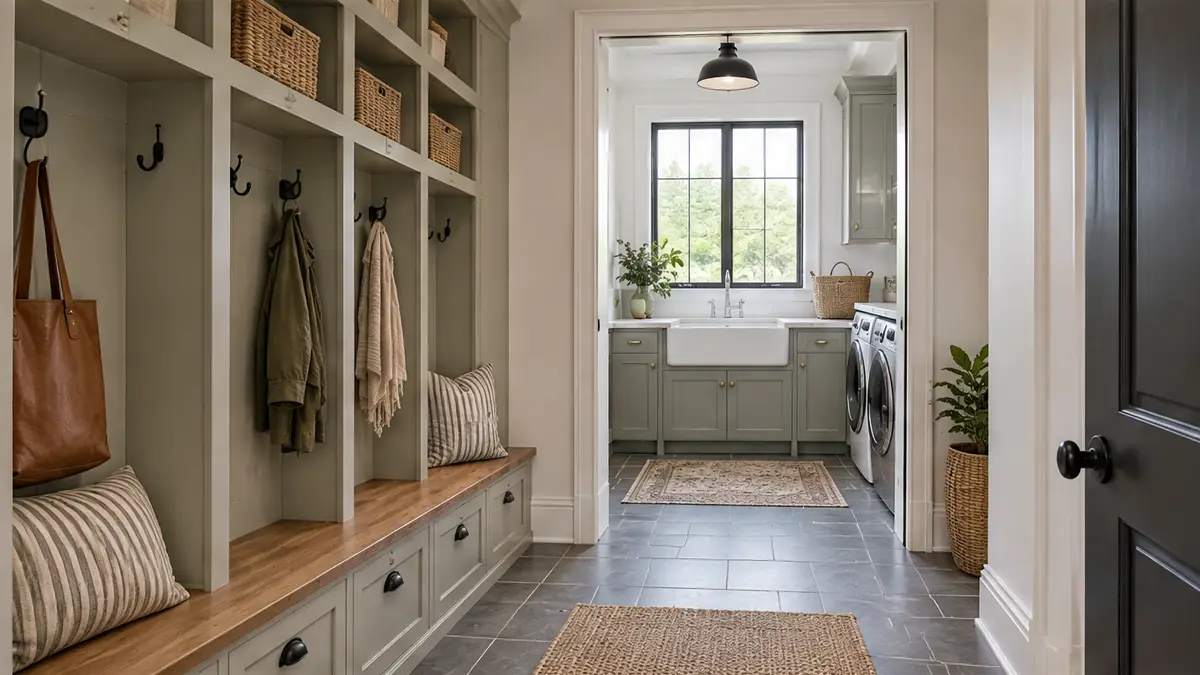
Mudrooms, Laundry and Entries
Lockers, benches and laundry rooms that catch the daily clutter before it reaches the rest of the house.
 Long-Term Homeowners
Rooms That Make More Space
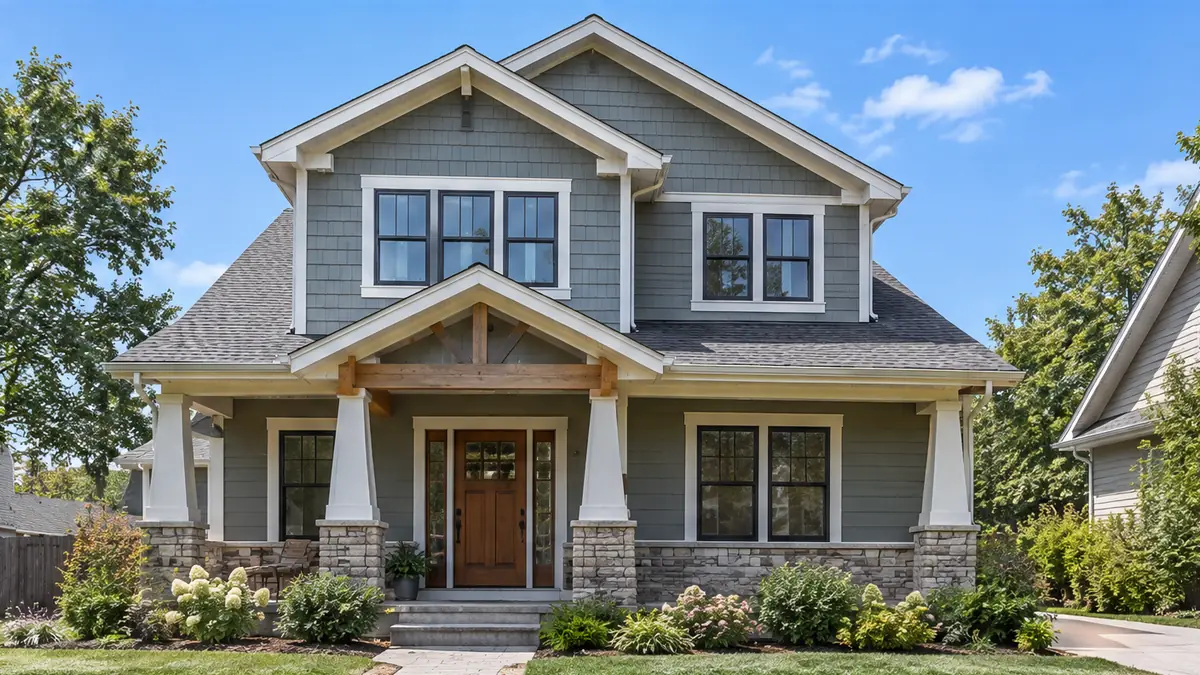
Additions and Sunrooms
More square footage, matched to the house so the new space looks like it was always there.
Planning Tool
Room Studio
Pick a room, choose paint and cabinet colors and a floor, then drag from bare studs to finished room to watch the remodel come together.
Good to Know
Questions About Decks, Porches and Outdoor Rooms
Still have a question?
What does remodeling decks, porches and outdoor rooms involve?
A deck or porch is an extra room with a view. We plan the size, the footings, the railing and the stairs, choose boards that suit your style and upkeep and add a roof, a screen or a pergola for shade and shelter.
Who does this kind of remodel suit?
It is especially common with: families who live outside in good weather; owners with a worn or unsafe old deck; owners who want a screened porch; hosts who need room for a crowd.
Can One Room Remodels remodel decks, porches and outdoor rooms?
We measure the site, draw the deck or porch, handle permits and build with proper footings, flashing and fasteners, then add the rail, stairs and lights you chose. Call 615-431-3789 or send the form to request a consultation.
Request a Consultation
Start a Conversation
Tell us about your home, the room you would like to change and when you would like to begin. We reply promptly and treat every inquiry with care. Prefer to talk? Call 615-431-3789.
Request a Consultation
One Room Remodels is a Nashville home remodeling company. We remodel kitchens, baths, basements and whole homes, build additions, decks and porches and handle the repairs and details in between, one room at a time.
- 615-431-3789
- Home remodeling, additions and repairs
- Serving Nashville and Middle Tennessee