
Rooms We Remodel · Rooms for Rest and Work
Bathrooms: Planning, Details and Who They Suit
Walk-in showers, double vanities and calm, easy-to-clean surfaces that make the day start well. Call 615-431-3789.
Call us today615-431-3789At a Glance
About Bathrooms
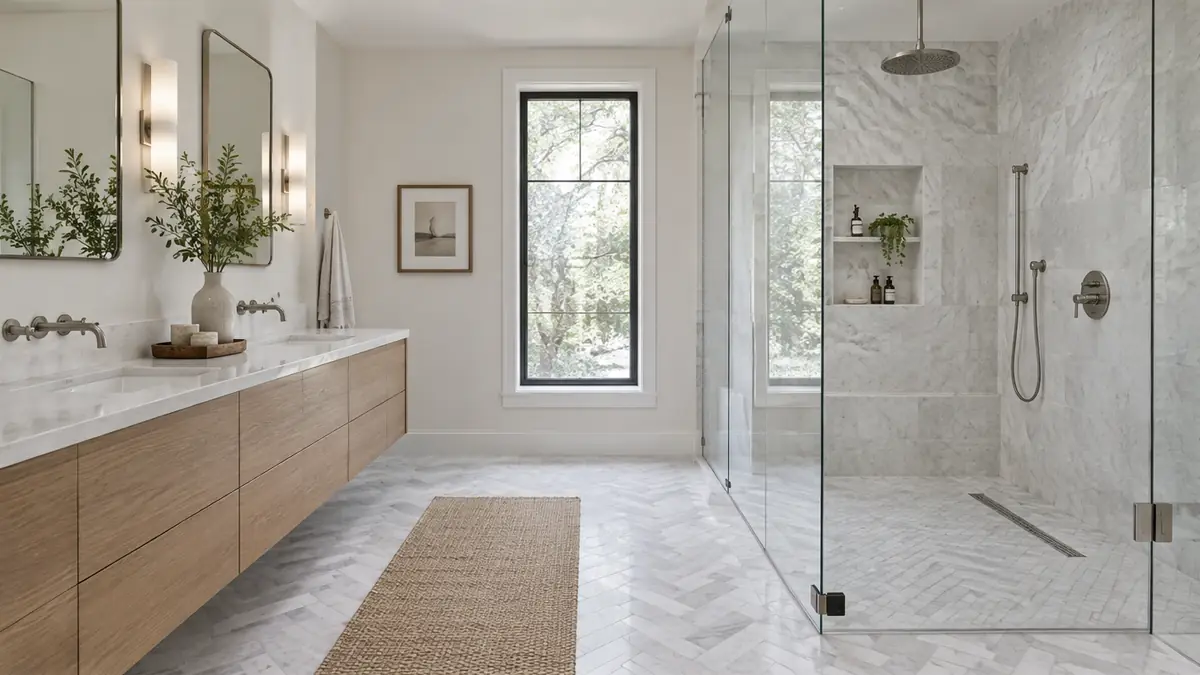
A bathroom remodel is a puzzle of plumbing, waterproofing, tile and storage in a small space. We plan the shower, the vanity and the lighting together, waterproof every wet surface properly and set tile with patience.
The result is a room that is easy to clean, comfortable to use and built so water stays where it belongs.
Long-Term Homeowners
The Room Sheet
How It Rates
A general guide to the scope of work, the daily impact, the planning needs and the disruption that go with this kind of room.
- Scope of work4 / 5
- Daily impact5 / 5
- Planning needs4 / 5
- Disruption4 / 5
A general guide. Every house and every household is different, and we confirm when we see yours.
Typical features
- A walk-in shower with a glass door
- A vanity with room for two
- Heated or textured tile floors
- Warm lighting and good ventilation
What You Get
Why Clients Choose Us
- Waterproofing done before tile goes on
- A shower sized and shaped for your body and routine
- Vanities with real drawer storage
- Tile layouts planned so cuts look intentional
- Ventilation sized for the room
- Safe, non-slip floors and grab-bar blocking if you want it
Who It Is For
Who This Room Is For
Rooms for rest and work must be calm, comfortable and well lit, so waterproofing, storage, sound and light are planned together.
- Households sharing one small bathroom
- Owners with a dated tub and tile
- Owners planning to stay and wanting an easy shower
- Owners finishing a primary suite
How We Remodel It
From First Visit to Final Walkthrough
We measure the room, draw the layout, choose fixtures and tile with you, handle the plumbing and electrical and finish with careful grout, glass and caulk lines.
Bathroom Remodeling
Waterproofed, carefully tiled bathrooms with better storage, better light and a shower you will enjoy using.
Kitchen and BathWalk-In Showers and Tub Conversions
Replace a tub with a roomy walk-in shower, or add a soaking tub, with proper waterproofing and clean glass lines.
Kitchen and BathVanities and Bath Fixtures
New vanities, faucets, lighting and mirrors that make a bathroom feel fresh without a full tear-out.
Kitchen and BathMore Rooms
More Rooms for Rest and Work
 Long-Term Homeowners
Rooms for Rest and Work
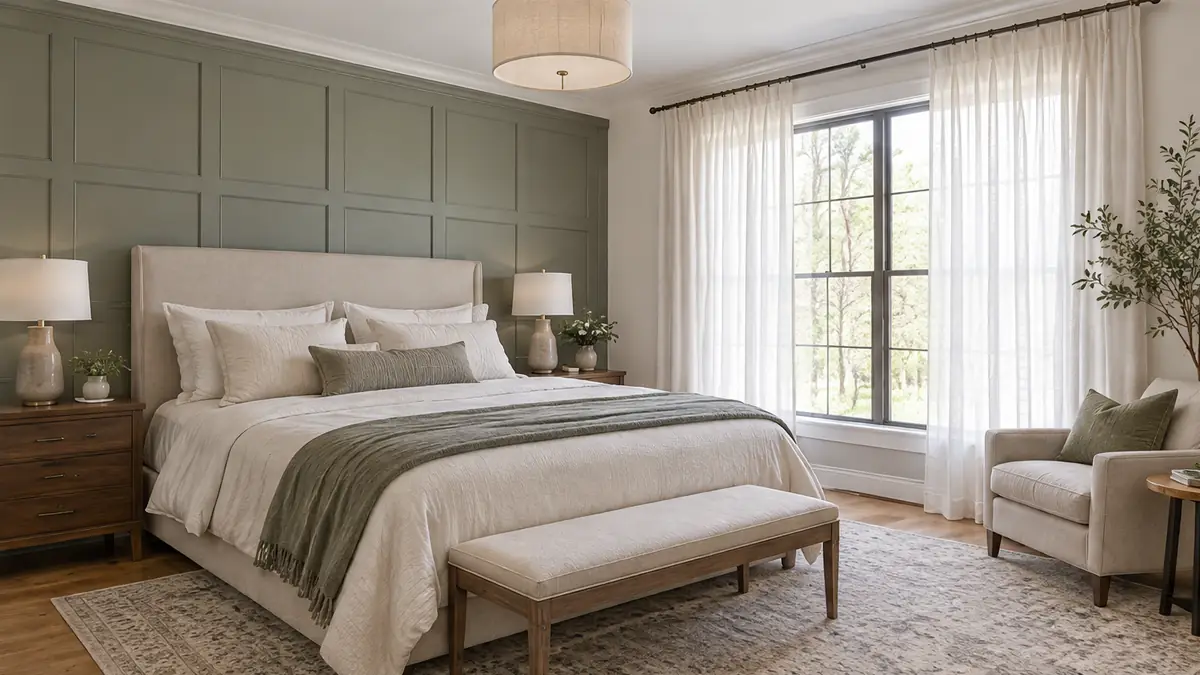
Primary Suites and Bedrooms
Calm bedrooms with better closets, quieter walls and a bath that finally fits.
 New Homeowners
Rooms for Rest and Work
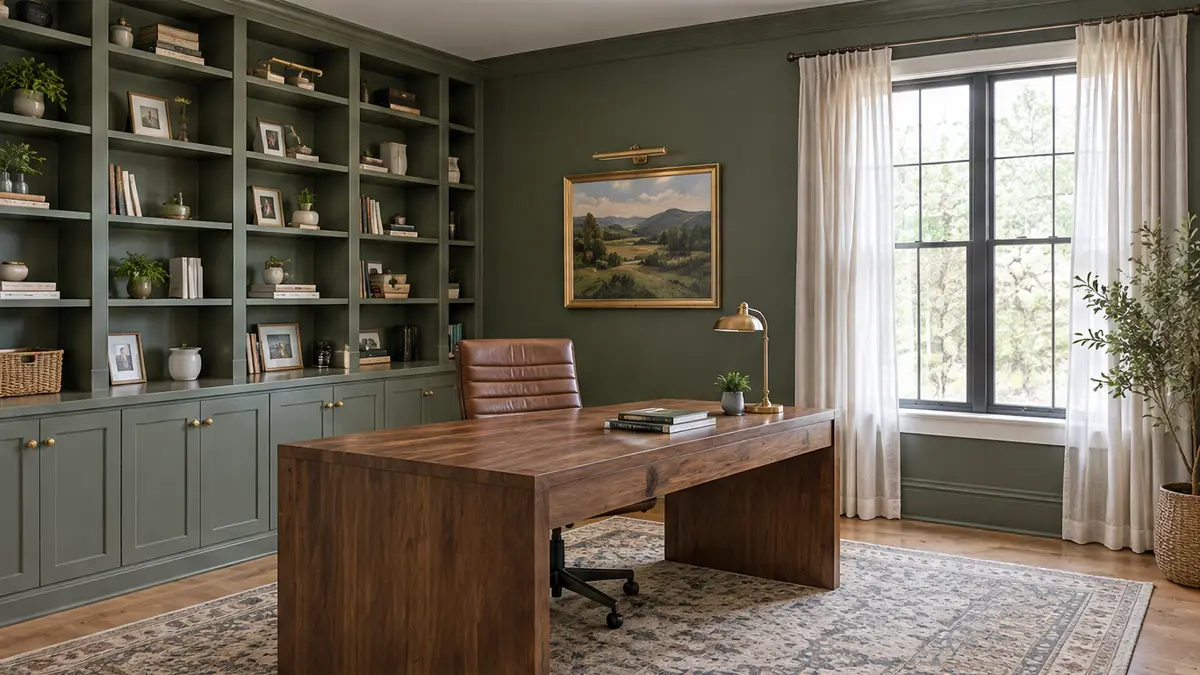
Home Offices and Studios
Quiet, well-lit rooms for work, study and hobbies, with the storage and outlets they need.
 Cooks and Hosts
Rooms for Gathering
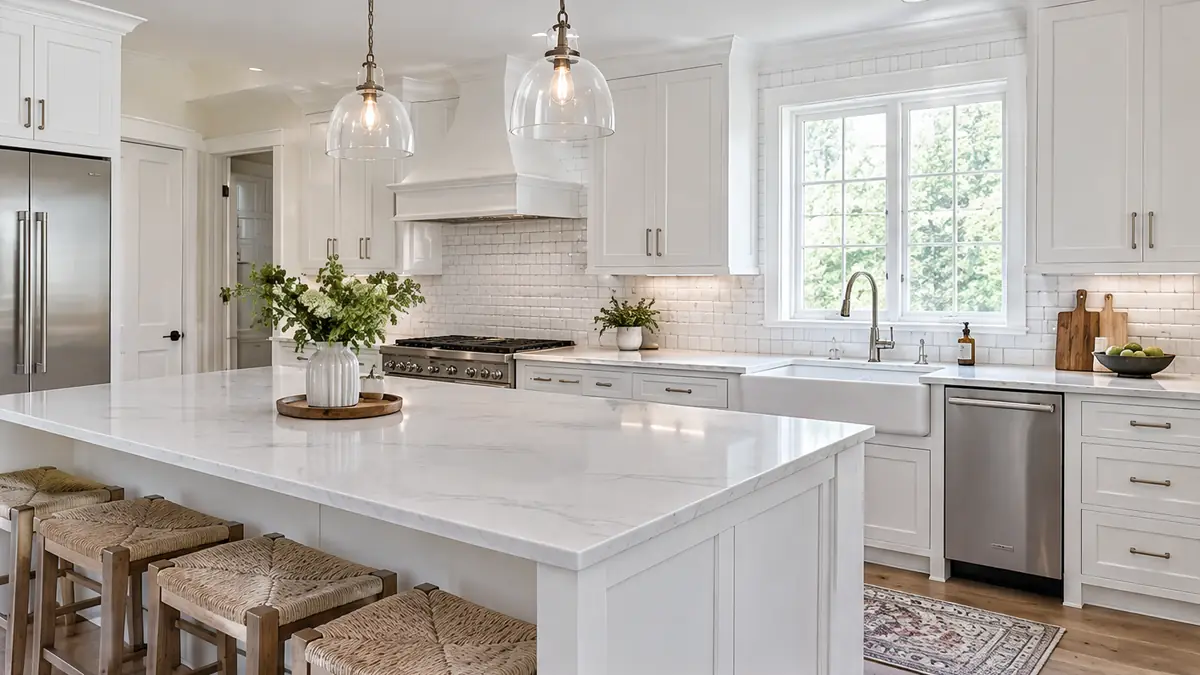
Kitchens
The room your household uses the most, planned around how you really cook, clean and gather.
Planning Tool
Room Studio
Pick a room, choose paint and cabinet colors and a floor, then drag from bare studs to finished room to watch the remodel come together.
What does remodeling bathrooms involve?
A bathroom remodel is a puzzle of plumbing, waterproofing, tile and storage in a small space. We plan the shower, the vanity and the lighting together, waterproof every wet surface properly and set tile with patience.
Who does this kind of remodel suit?
It is especially common with: households sharing one small bathroom; owners with a dated tub and tile; owners planning to stay and wanting an easy shower; owners finishing a primary suite.
Can One Room Remodels remodel bathrooms?
We measure the room, draw the layout, choose fixtures and tile with you, handle the plumbing and electrical and finish with careful grout, glass and caulk lines. Call 615-431-3789 or send the form to request a consultation.
Request a Consultation
Start a Conversation
Tell us about your home, the room you would like to change and when you would like to begin. We reply promptly and treat every inquiry with care. Prefer to talk? Call 615-431-3789.
Request a Consultation
One Room Remodels is a Nashville home remodeling company. We remodel kitchens, baths, basements and whole homes, build additions, decks and porches and handle the repairs and details in between, one room at a time.
- 615-431-3789
- Home remodeling, additions and repairs
- Serving Nashville and Middle Tennessee