
Services · Design and Planning
Remodel Design and 3D Renderings in Nashville
Measured plans and realistic 3D views, so you can see your remodel before the first wall is opened. Call 615-431-3789 or send the form to request a consultation.
Call us today615-431-3789About Remodel Design and 3D Renderings
Remodel Design and 3D Renderings Done Well
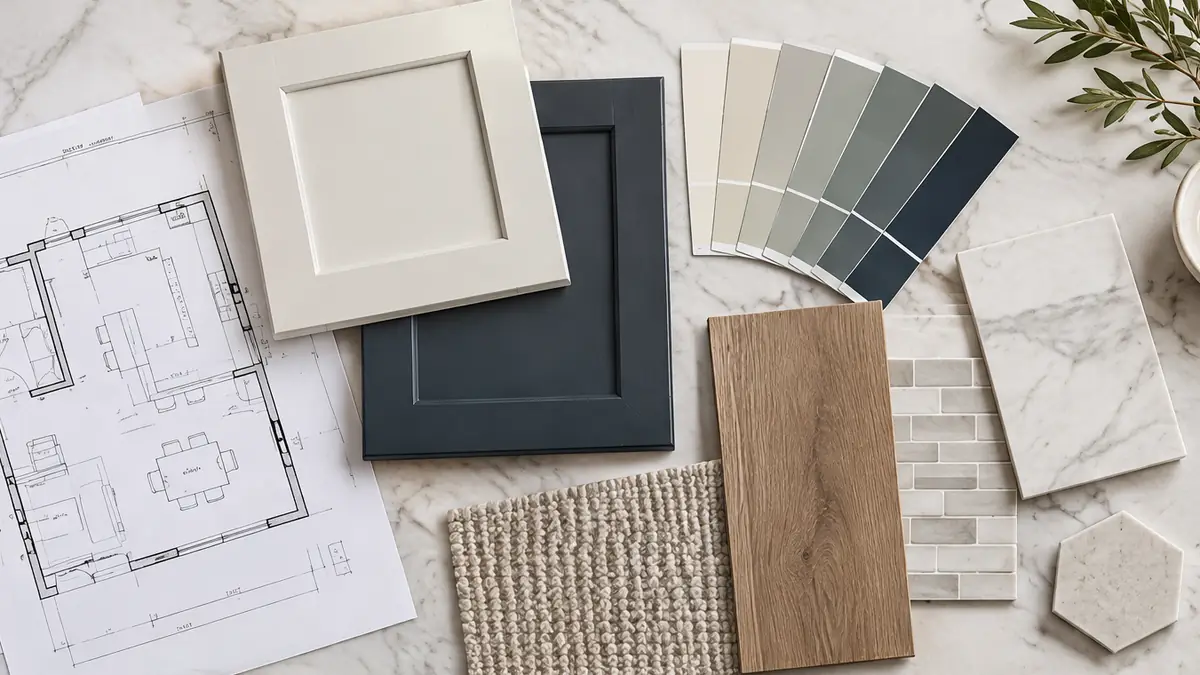
Good design saves time and prevents surprises. We measure your rooms, sketch layouts, choose materials with you and build 3D renderings that show cabinets, counters, tile and light from several angles.
You make decisions on screen and on paper, not halfway through construction.
A careful plan, work done in the right order and details you can see and feel, from the first visit to the final walkthrough.
Good Signs You Need This
When This Helps
If any of these sounds like your home, this service is a good fit.
- You are not sure how a layout will work
- You want to compare cabinet, tile or paint choices
- You need drawings for permits or an association
- You want to see the room before it is built
- You want your plan clear to every trade
- You want fewer surprises and change orders
How It Works
From First Call to Final Walkthrough
Call or Send the Form
Call 615-431-3789 or send the form. Tell us about your home, the room you would like to change and when you would like to begin. Photos and ideas help.
We Visit and Plan
We walk the rooms with you, measure, look at what we can see behind the walls and bring samples, then draw a layout and, for larger projects, 3D views.
We Build in a Clear Order
Protection, demolition, framing, rough-in and inspections come first, then drywall, floors, tile, trim, paint and fixtures, with daily cleanup.
We Walk It With You
We walk the finished rooms with you, write a short punch list and finish every item so the room feels truly done.
Rooms We Remodel
Rooms That Use This
See the kinds of rooms where this service is used most.
 Cooks and Hosts
Rooms for Gathering
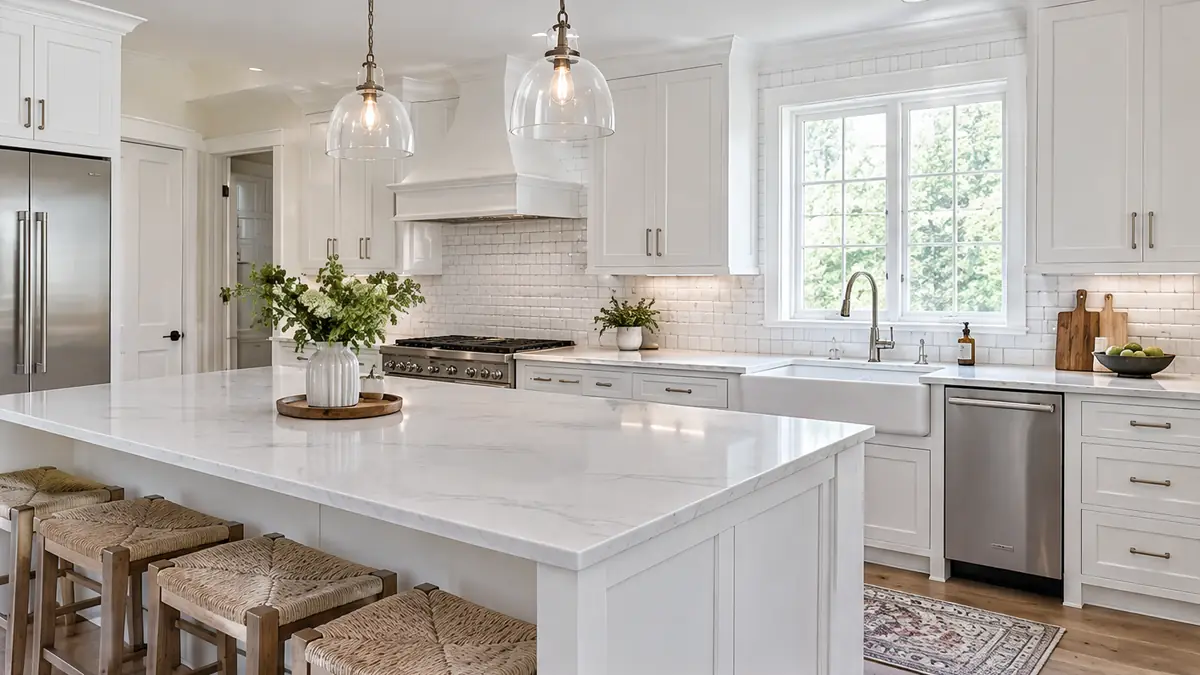
Kitchens
The room your household uses the most, planned around how you really cook, clean and gather.
 Long-Term Homeowners
Rooms for Rest and Work
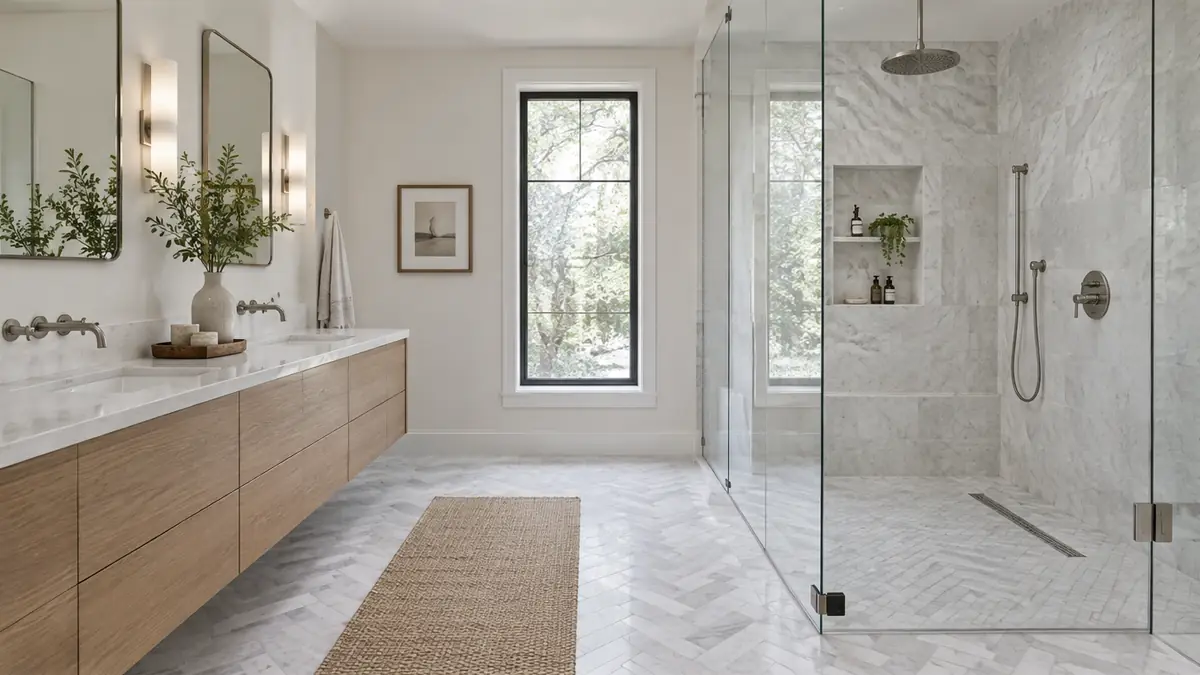
Bathrooms
Walk-in showers, double vanities and calm, easy-to-clean surfaces that make the day start well.
 Growing Families
Rooms for Gathering
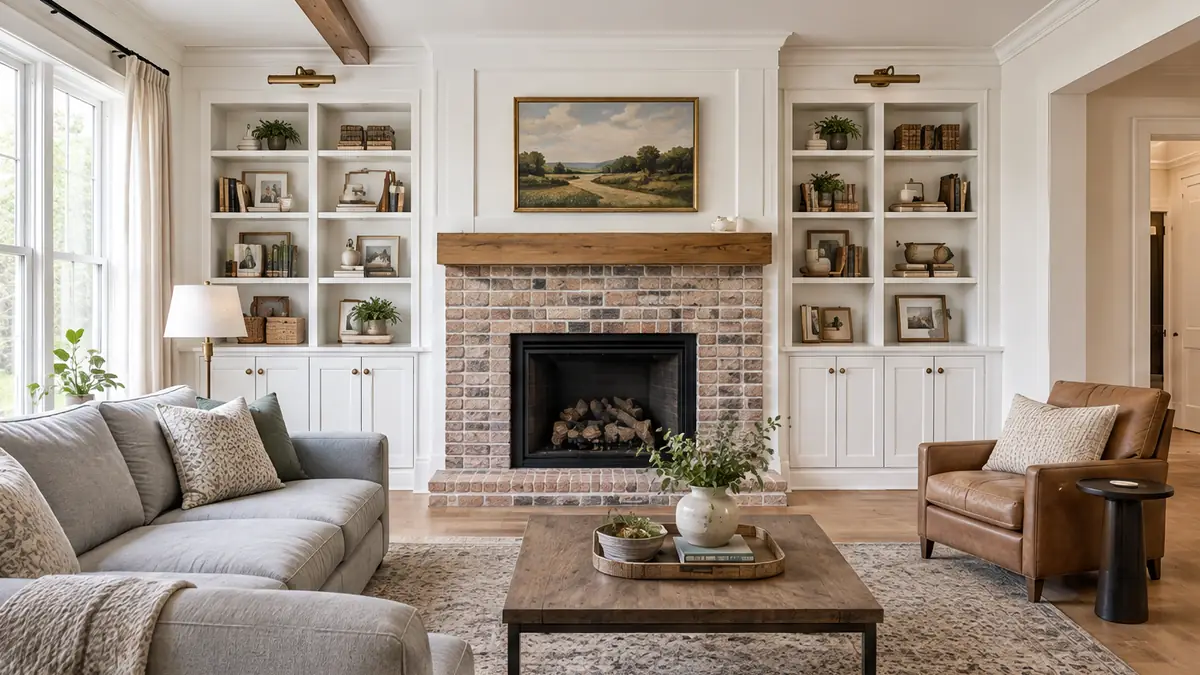
Living and Great Rooms
Open, bright rooms with the storage, seating zones and fireplace wall your family has been wanting.
Planning Tool
Remodel Finder
Tell us what you want to change, fix or add in your home. We point you to the right service, with a button to call or request a consultation.
Good to Know
Questions About Remodel Design and 3D Renderings
Still have a question?
What do I get with a design?
A measured plan, a layout with materials and fixtures, and 3D views of the finished room. We also prepare drawings for permits and for each trade.
Can I change the design?
Yes. We refine it with you until it feels right, then lock the plan before work begins.
How do I request a consultation?
Call 615-431-3789 or send the form on this page. Tell us about your home and what you have in mind, and send photos if you have them. We follow up and set a time to talk or to visit.
Can I combine this with other services?
Yes. Most projects combine several services, such as design, demolition, framing, finishes and paint, and we plan them in a sensible order.
Request a Consultation
Start a Conversation
Tell us about your home, the room you would like to change and when you would like to begin. We reply promptly and treat every inquiry with care. Prefer to talk? Call 615-431-3789.
Request a Consultation
One Room Remodels is a Nashville home remodeling company. We remodel kitchens, baths, basements and whole homes, build additions, decks and porches and handle the repairs and details in between, one room at a time.
- 615-431-3789
- Home remodeling, additions and repairs
- Serving Nashville and Middle Tennessee