
Planning Tool · Remodel Timeline Planner
Remodel Timeline Planner
Pick a project and a size to see the usual phases laid out from design and permits to demolition, building and the final walkthrough.
Call us today615-431-3789Use the Tool
Remodel Timeline Planner
Nothing you enter is sent anywhere until you choose to send it to us.
How It Works
Three Simple Steps
Pick the Project
Kitchen, bath, basement or more.
Pick the Size
Focused, standard or large.
Read the Phases
General examples of how it unfolds.
Send It to Us
Add your details to the form below and we will follow up.
Next Steps
Services Related to This Tool
Remodel Design and 3D Renderings
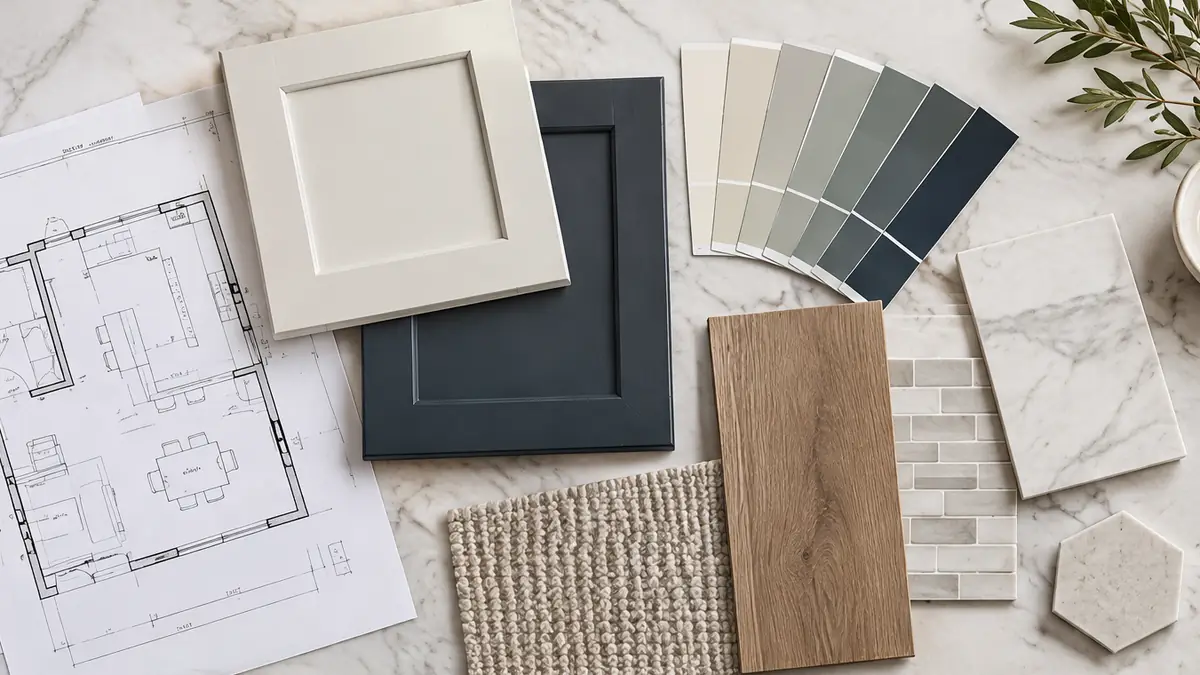
Measured plans and realistic 3D views, so you can see your remodel before the first wall is opened.
Design and PlanningSee detailsProject Planning and Scheduling
A written scope, a real schedule and decision dates, so everyone knows what happens and when.
Design and PlanningSee detailsPermits and HOA Approvals
Drawings, applications and follow-up that keep your project moving through city and association review.
Design and PlanningSee detailsDesign-Build Remodeling
One team for design, permits and construction, so the plan and the build always match.
Design and PlanningSee detailsWhat does the Remodel Timeline Planner do?
You pick a project and a size, and it lays out the usual phases from design and permits to demolition, building and the final walkthrough.
Is the schedule a promise?
No. It shows typical examples. We give you a real schedule after we see your home.
Can I send the result to you?
Yes. One click puts it in the form below.
Request a Consultation
Start a Conversation
Tell us about your home, the room you would like to change and when you would like to begin. We reply promptly and treat every inquiry with care. Prefer to talk? Call 615-431-3789.
Request a Consultation

One Room Remodels is a Nashville home remodeling company. We remodel kitchens, baths, basements and whole homes, build additions, decks and porches and handle the repairs and details in between, one room at a time.
- 615-431-3789
- Home remodeling, additions and repairs
- Serving Nashville and Middle Tennessee