
Services · Whole-Home and Additions
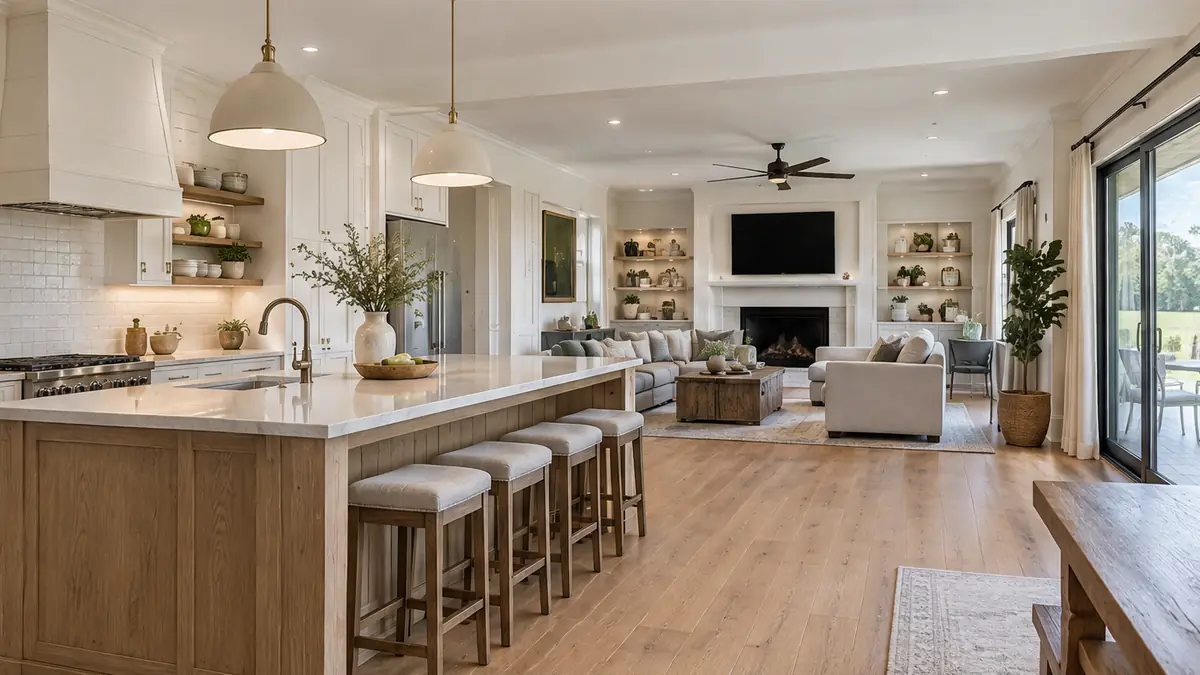
Open-Concept Conversions in Nashville
Take down the right walls, with the right beam, to open the kitchen, dining and living spaces into one bright room. Call 615-431-3789 or send the form to request a consultation.
Call us today615-431-3789About Open-Concept Conversions
Open-Concept Conversions Done Well
Opening a floor plan can transform a house, but not every wall can come out. We find out what each wall carries, work with an engineer on beams and posts and plan the electrical, plumbing and ductwork that live inside the walls.
After the structure is safe, we blend floors, ceilings and trim so the new room looks like it was always one space.
A careful plan, work done in the right order and details you can see and feel, from the first visit to the final walkthrough.
Good Signs You Need This
When This Helps
If any of these sounds like your home, this service is a good fit.
- The kitchen is closed off from the people in the next room
- The house feels dark and choppy
- You want sightlines across the main floor
- You host often and want room to move
- Walls hide ducts, pipes and wires that must be rerouted
- You want a beam that looks good as well as holds
How It Works
From First Call to Final Walkthrough
Call or Send the Form
Call 615-431-3789 or send the form. Tell us about your home, the room you would like to change and when you would like to begin. Photos and ideas help.
We Visit and Plan
We walk the rooms with you, measure, look at what we can see behind the walls and bring samples, then draw a layout and, for larger projects, 3D views.
We Build in a Clear Order
Protection, demolition, framing, rough-in and inspections come first, then drywall, floors, tile, trim, paint and fixtures, with daily cleanup.
We Walk It With You
We walk the finished rooms with you, write a short punch list and finish every item so the room feels truly done.
Rooms We Remodel
Rooms That Use This
See the kinds of rooms where this service is used most.
 Growing Families
Rooms for Gathering
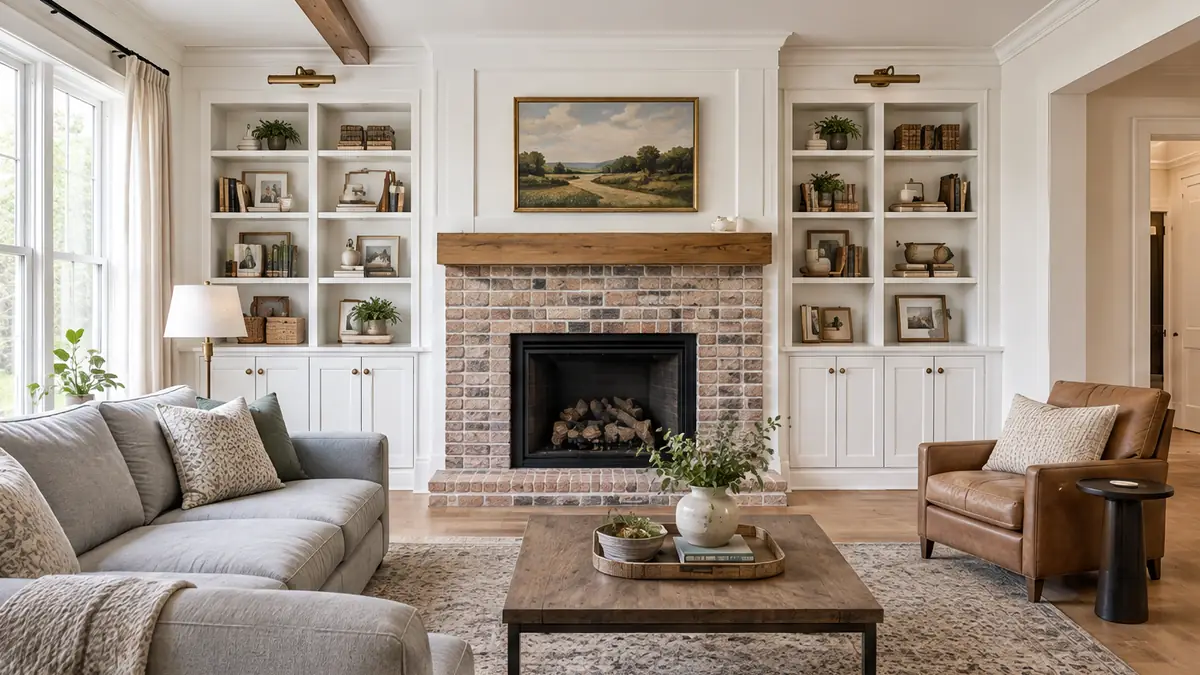
Living and Great Rooms
Open, bright rooms with the storage, seating zones and fireplace wall your family has been wanting.
 Cooks and Hosts
Rooms for Gathering
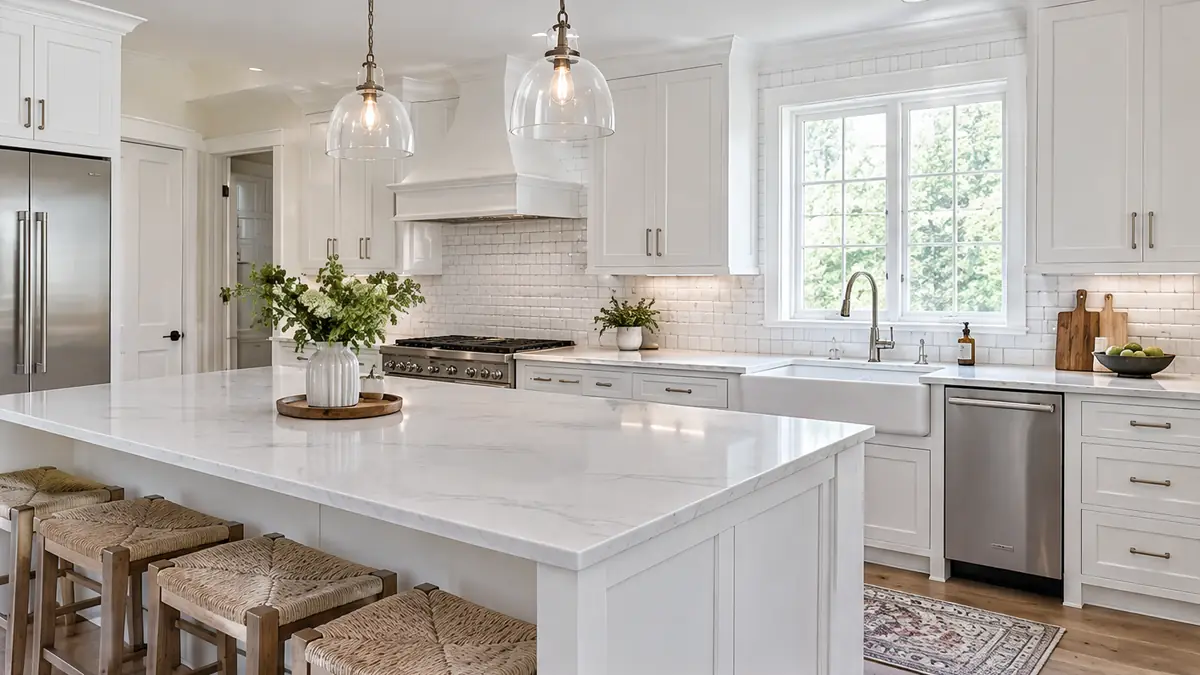
Kitchens
The room your household uses the most, planned around how you really cook, clean and gather.
 Cooks and Hosts
Rooms for Gathering
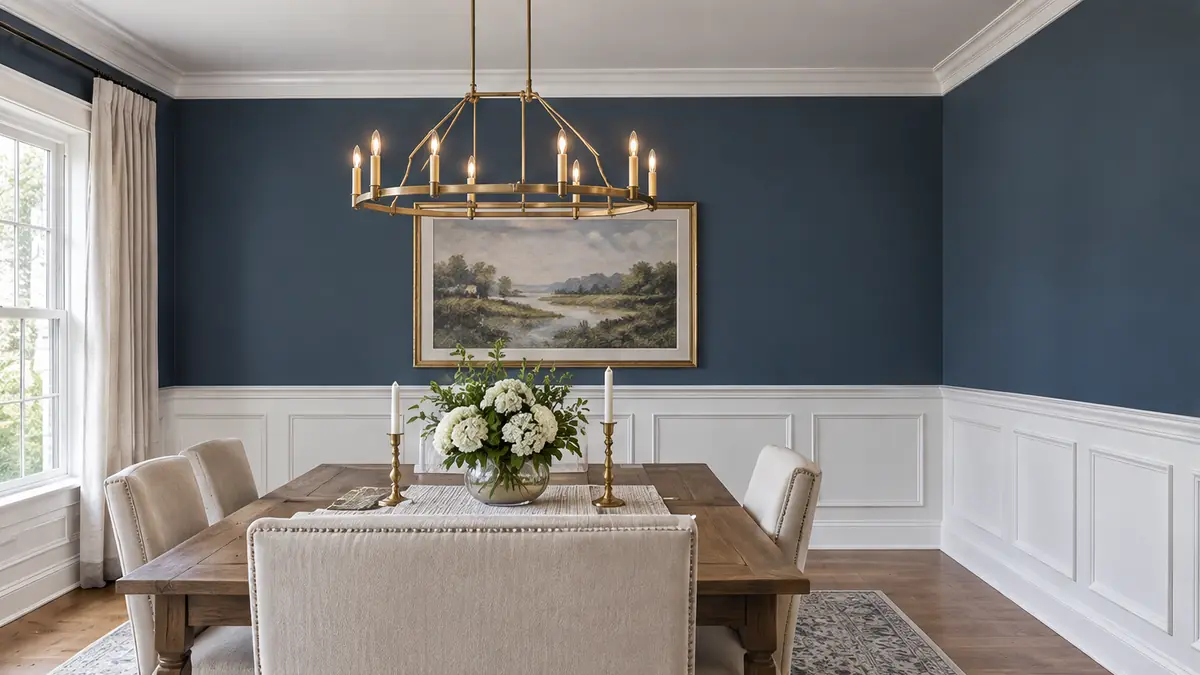
Dining Rooms and Pantries
Rooms for long dinners and well-stocked shelves, with the trim, lighting and storage that make them special.
Planning Tool
Home Room Map
Tap the kitchen, bath, living room, bedroom, basement or deck on a cutaway house to see what we remodel there and which services apply.
Can I remove any wall?
No. Load-bearing walls need a beam and posts designed for the load. We investigate, call in an engineer when needed and tell you what is possible before you commit.
What happens to the wiring and pipes in the wall?
We reroute them properly and patch the floors, ceilings and walls so the new opening looks seamless.
How do I request a consultation?
Call 615-431-3789 or send the form on this page. Tell us about your home and what you have in mind, and send photos if you have them. We follow up and set a time to talk or to visit.
Can I combine this with other services?
Yes. Most projects combine several services, such as design, demolition, framing, finishes and paint, and we plan them in a sensible order.
Request a Consultation
Start a Conversation
Tell us about your home, the room you would like to change and when you would like to begin. We reply promptly and treat every inquiry with care. Prefer to talk? Call 615-431-3789.
Request a Consultation
One Room Remodels is a Nashville home remodeling company. We remodel kitchens, baths, basements and whole homes, build additions, decks and porches and handle the repairs and details in between, one room at a time.
- 615-431-3789
- Home remodeling, additions and repairs
- Serving Nashville and Middle Tennessee