
Rooms We Remodel · Rooms That Make More Space
Additions and Sunrooms: Planning, Details and Who They Suit
More square footage, matched to the house so the new space looks like it was always there. Call 615-431-3789.
Call us today615-431-3789At a Glance
About Additions and Sunrooms
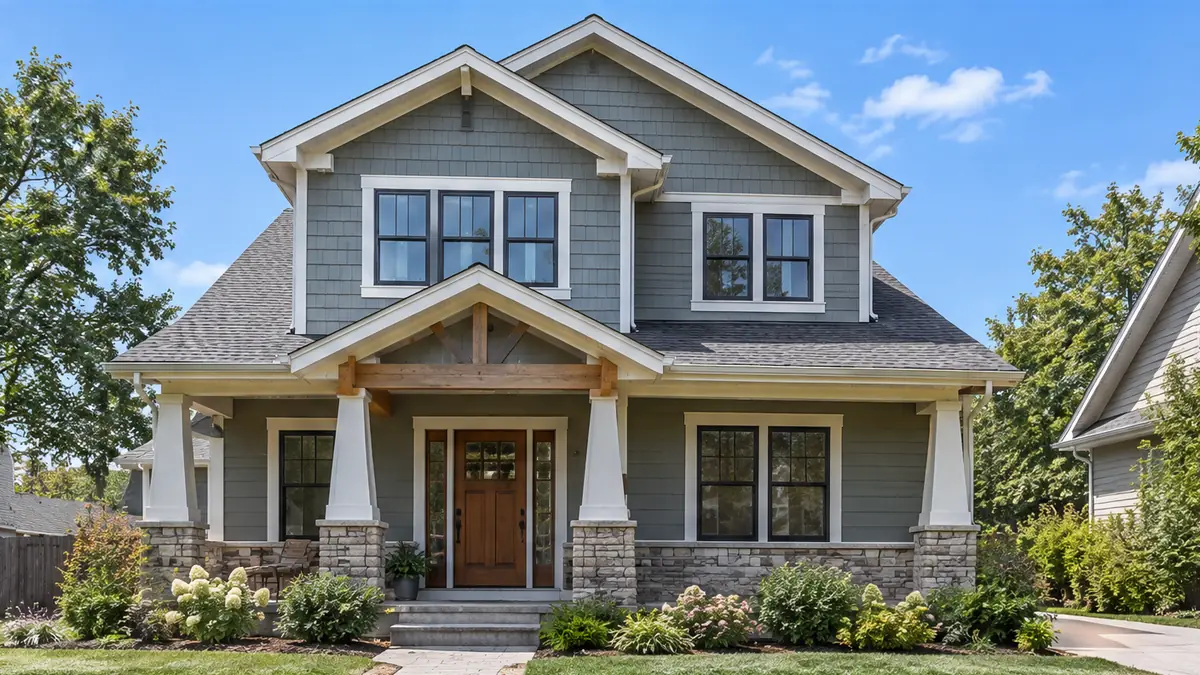
An addition adds a bedroom, a bath, a family room or a sunroom without moving. The work starts with the lot, the setbacks, the foundation and the roofline so the new space ties in cleanly.
We design, permit and build the addition, match siding and trim and connect plumbing, electrical and HVAC so it is comfortable year-round.
Long-Term Homeowners
The Room Sheet
How It Rates
A general guide to the scope of work, the daily impact, the planning needs and the disruption that go with this kind of room.
- Scope of work5 / 5
- Daily impact5 / 5
- Planning needs5 / 5
- Disruption5 / 5
A general guide. Every house and every household is different, and we confirm when we see yours.
Typical features
- A first-floor suite or family room
- A second-story addition
- A glass sunroom
- Rooflines and siding that match
What You Get
Why Clients Choose Us
- Survey, setbacks and permits handled early
- Foundations and framing sized for the loads
- Rooflines tied in without leaks
- Siding and trim matched to the house
- HVAC, electrical and plumbing extended properly
- Floors that line up with the existing house
Who It Is For
Who This Room Is For
Rooms that make more space add square footage or make the house work harder, so structure, moisture, permits and systems are studied first.
- Growing families that need another bedroom
- Owners who want a sunroom or family room
- Owners adding a suite for a parent
- Owners who love the neighborhood and want to stay
How We Remodel It
From First Visit to Final Walkthrough
We study the lot and the house, draw the addition, handle engineering and permits, build in a weather-tight order and tie everything into the existing home.
Home Additions
More bedrooms, a bigger family room or a primary suite, built to match the house and tied in cleanly.
Whole-Home and AdditionsSecond-Story Additions
Build up instead of out, adding bedrooms and baths on top of the home you already love.
Whole-Home and AdditionsSunroom and Screened Porch Additions
Bright, glassy sunrooms and breezy screened porches that give you another room to love.
Whole-Home and AdditionsMore Rooms
More Rooms That Make More Space
 Growing Families
Rooms That Make More Space
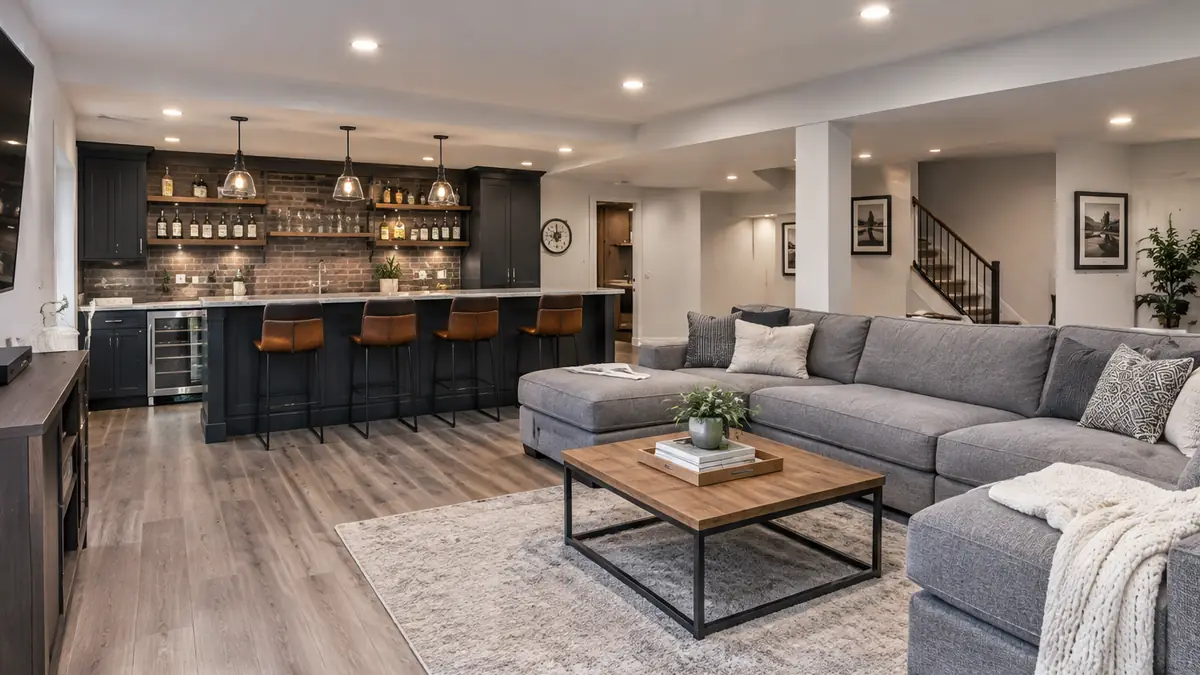
Basements
Turn damp, empty concrete into the family room, bar, theater or guest suite you wish you had.
 Growing Families
Rooms That Make More Space
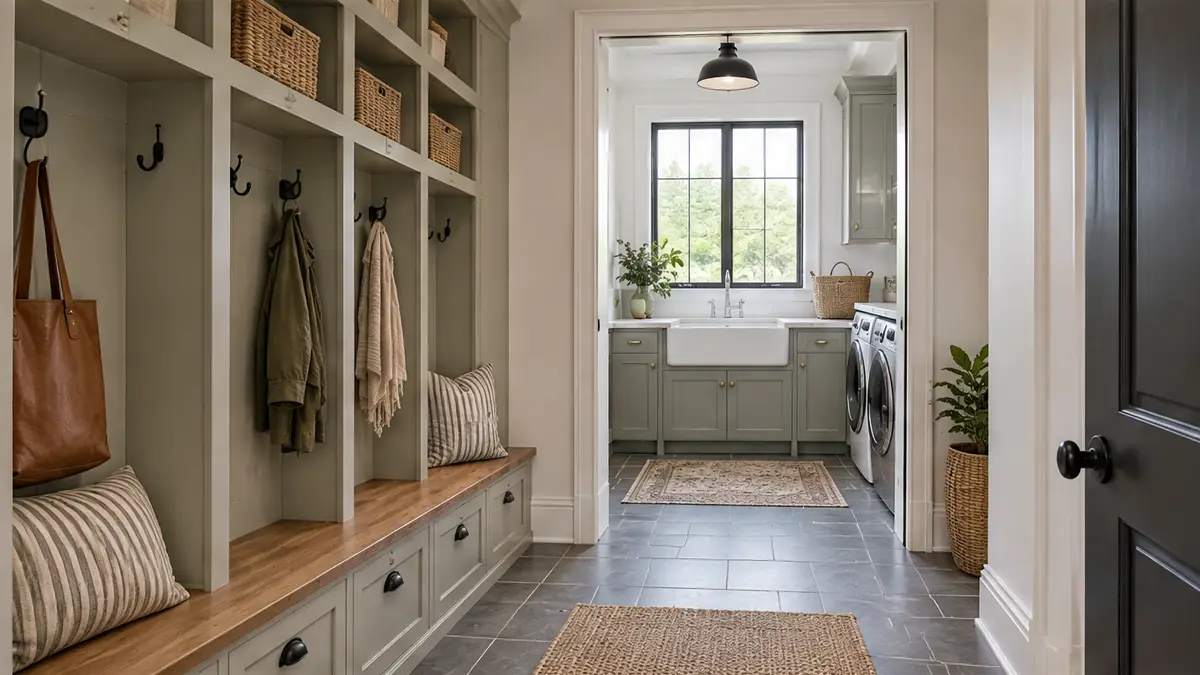
Mudrooms, Laundry and Entries
Lockers, benches and laundry rooms that catch the daily clutter before it reaches the rest of the house.
 Growing Families
Rooms That Make More Space
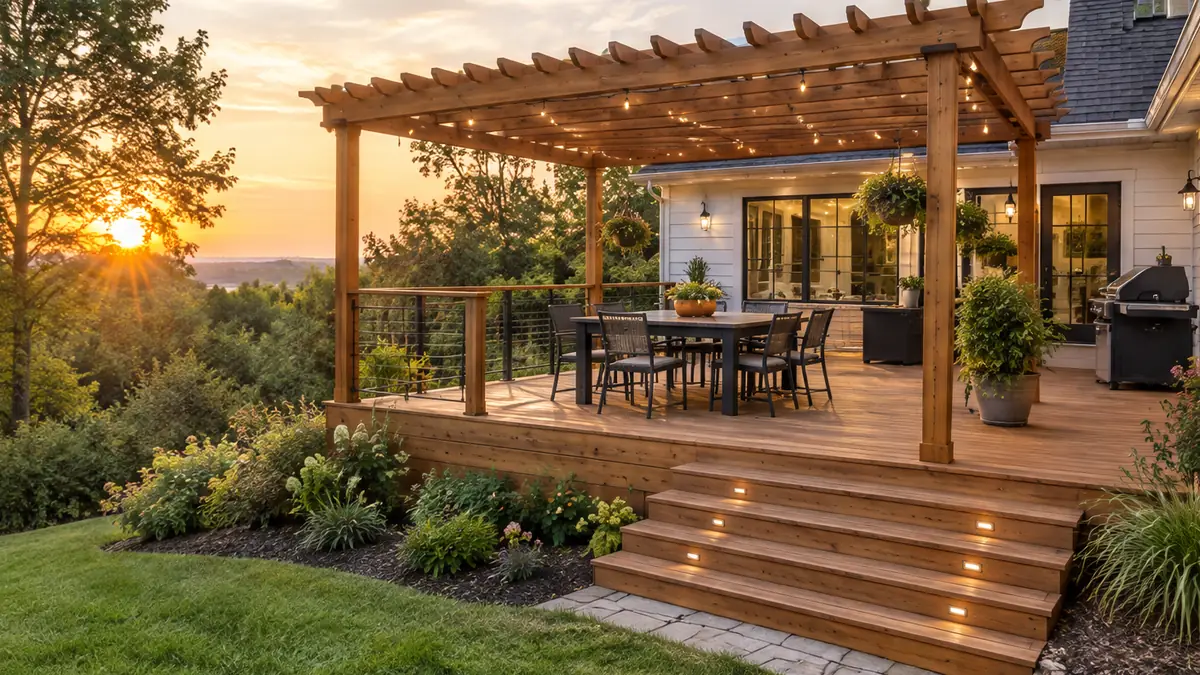
Decks, Porches and Outdoor Rooms
Decks, porches and covered rooms that move life outside from spring through fall.
Planning Tool
Room Studio
Pick a room, choose paint and cabinet colors and a floor, then drag from bare studs to finished room to watch the remodel come together.
What does remodeling additions and sunrooms involve?
An addition adds a bedroom, a bath, a family room or a sunroom without moving. The work starts with the lot, the setbacks, the foundation and the roofline so the new space ties in cleanly.
Who does this kind of remodel suit?
It is especially common with: growing families that need another bedroom; owners who want a sunroom or family room; owners adding a suite for a parent; owners who love the neighborhood and want to stay.
Can One Room Remodels remodel additions and sunrooms?
We study the lot and the house, draw the addition, handle engineering and permits, build in a weather-tight order and tie everything into the existing home. Call 615-431-3789 or send the form to request a consultation.
Request a Consultation
Start a Conversation
Tell us about your home, the room you would like to change and when you would like to begin. We reply promptly and treat every inquiry with care. Prefer to talk? Call 615-431-3789.
Request a Consultation
One Room Remodels is a Nashville home remodeling company. We remodel kitchens, baths, basements and whole homes, build additions, decks and porches and handle the repairs and details in between, one room at a time.
- 615-431-3789
- Home remodeling, additions and repairs
- Serving Nashville and Middle Tennessee