
Planning Tool · Home Room Map
Home Room Map
Tap the kitchen, bath, living room, bedroom, basement or deck on a cutaway house to see what we remodel there and which services apply.
Call us today615-431-3789Use the Tool
Home Room Map
Nothing you enter is sent anywhere until you choose to send it to us.
How It Works
Three Simple Steps
Look at the House
A cutaway of every floor.
Tap a Room
Kitchen, bath, basement and more.
See What Fits
Services for that room.
Send It to Us
Add your details to the form below and we will follow up.
Next Steps
Services Related to This Tool
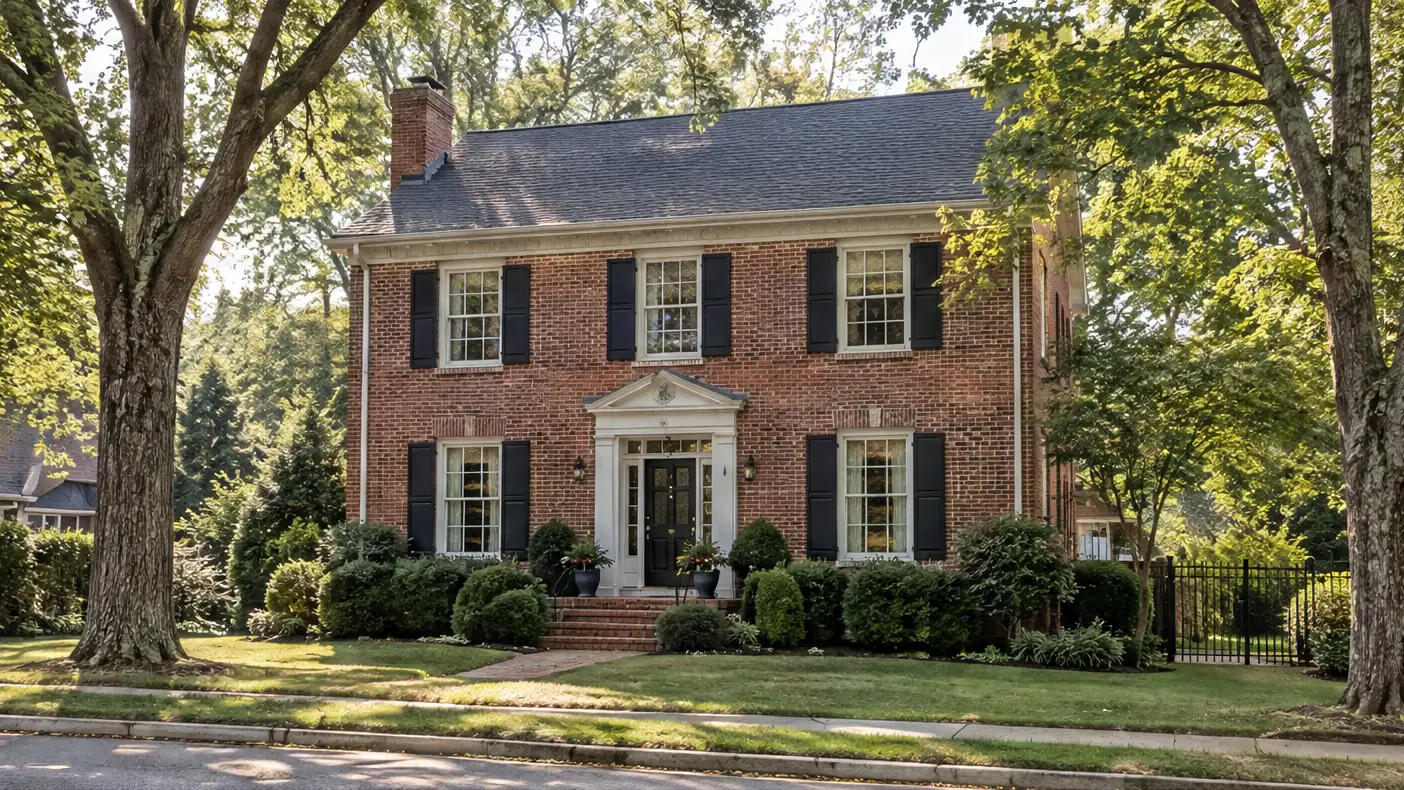
Whole-Home Renovation
Room-by-room or all at once, one team and one plan to bring a whole house up to the way you live.
Whole-Home and AdditionsSee details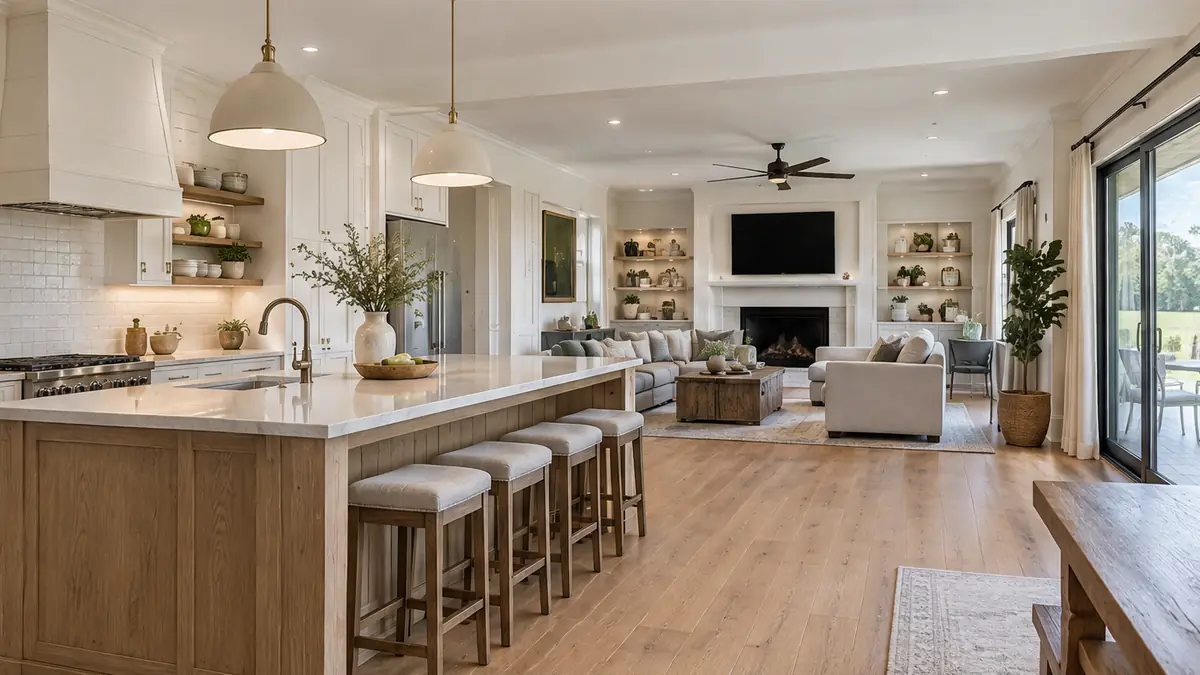
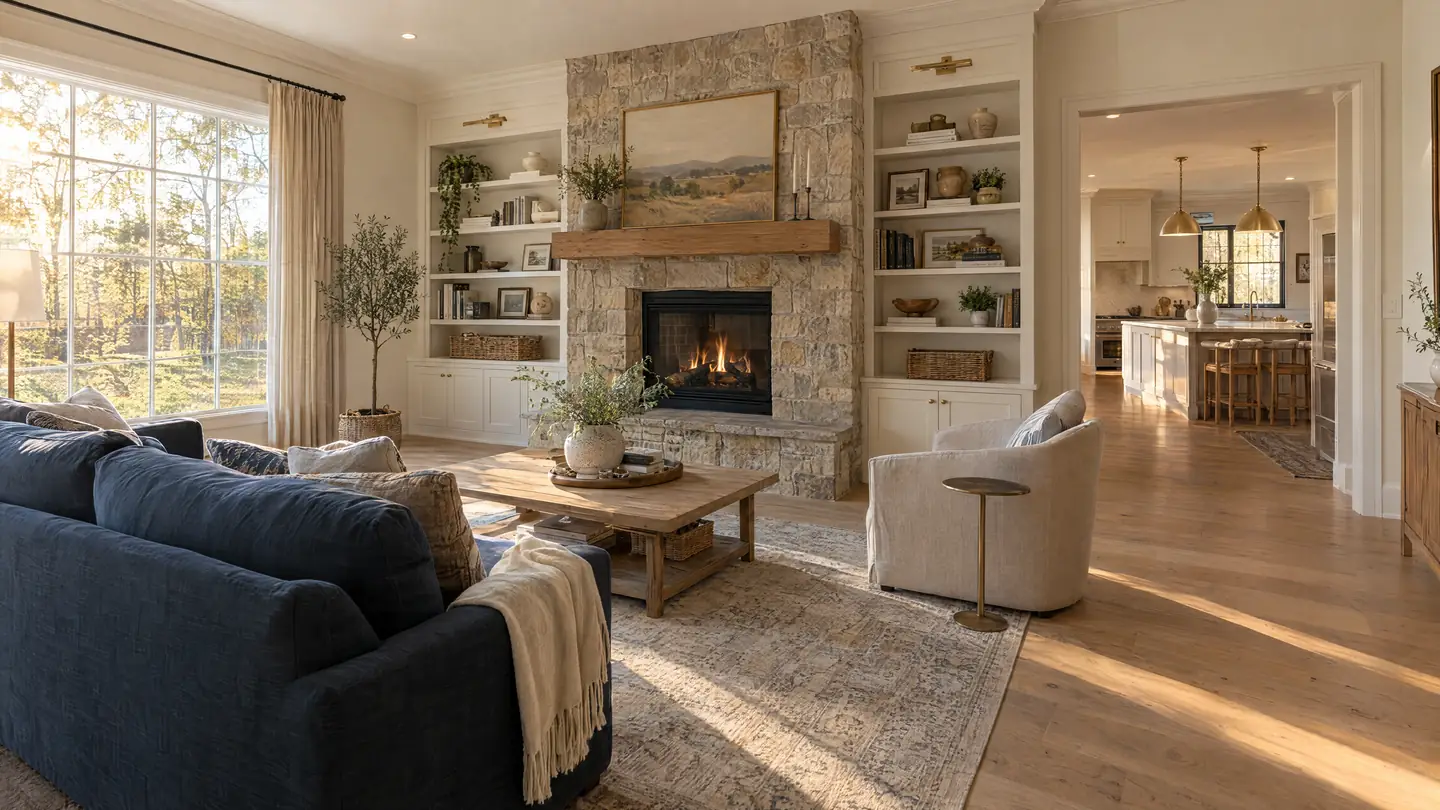
Open-Concept Conversions
Take down the right walls, with the right beam, to open the kitchen, dining and living spaces into one bright room.
Whole-Home and AdditionsSee details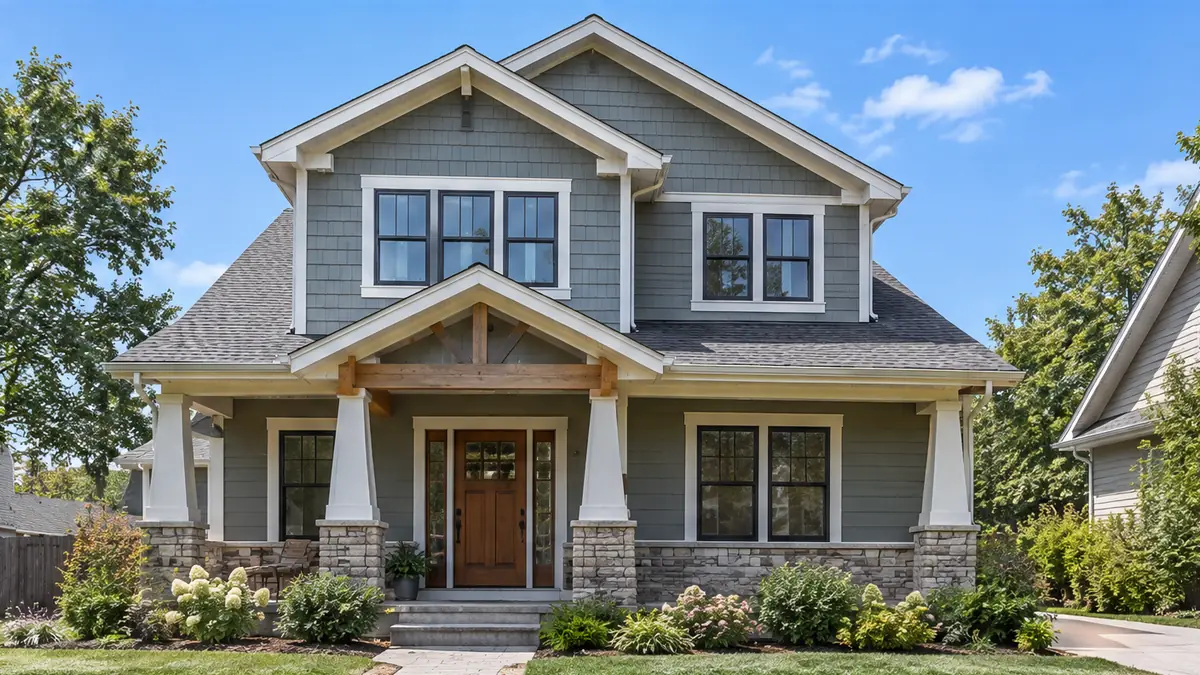
Home Additions
More bedrooms, a bigger family room or a primary suite, built to match the house and tied in cleanly.
Whole-Home and AdditionsSee details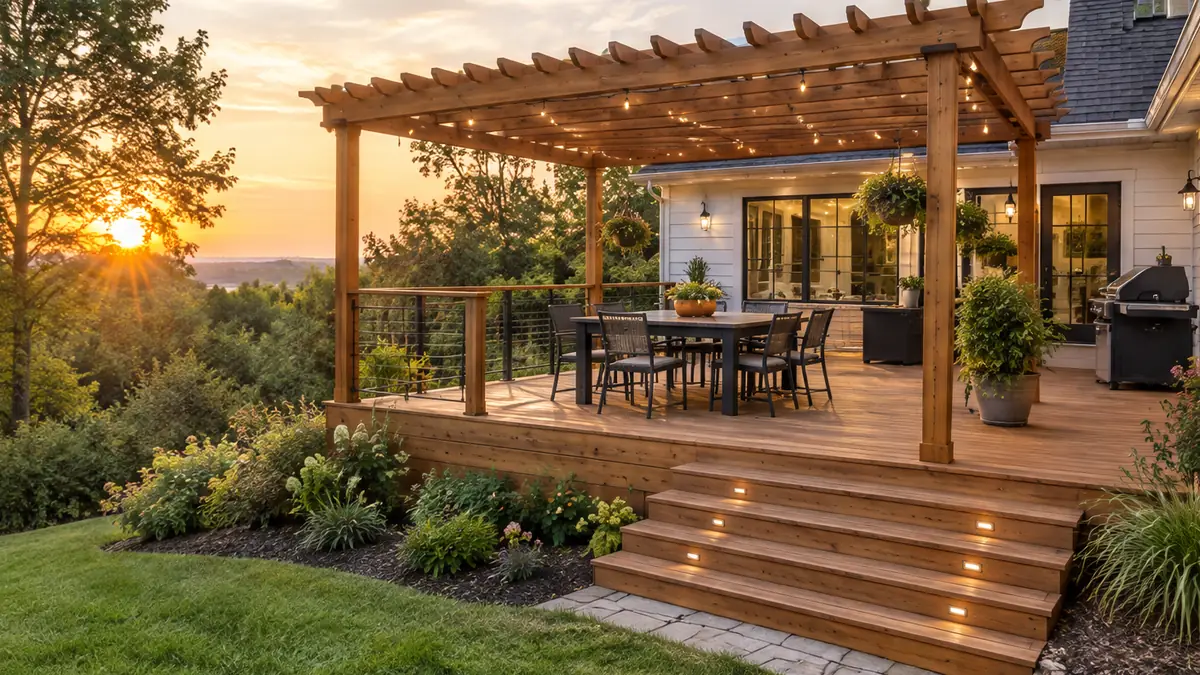
Deck Building
Cedar and composite decks with sturdy footings, safe railings and stairs, and room to enjoy the yard.
Exterior and DecksSee detailsWhat is the Home Room Map?
A cutaway drawing of a house with tappable rooms. Tap the kitchen, bath, living room, bedroom, basement or deck to see what we remodel there and which services apply.
Is it my house?
It shows a typical house. A visit shows your real needs.
Can I ask about one room?
Yes. Each room has a button that puts your question in the form below.
Request a Consultation
Start a Conversation
Tell us about your home, the room you would like to change and when you would like to begin. We reply promptly and treat every inquiry with care. Prefer to talk? Call 615-431-3789.
Request a Consultation
One Room Remodels is a Nashville home remodeling company. We remodel kitchens, baths, basements and whole homes, build additions, decks and porches and handle the repairs and details in between, one room at a time.
- 615-431-3789
- Home remodeling, additions and repairs
- Serving Nashville and Middle Tennessee