
Resources
Remodeling Resources and Guides
Plain-English guides on how a remodel works, planning kitchens and baths, finishing basements, choosing floors, paint and counters and living through the work. Read first, call when you are ready.
Call us today615-431-3789Planning Your Remodel
Planning Your Remodel
How a project works, ordering the work, choosing a contractor, permits and design-build.
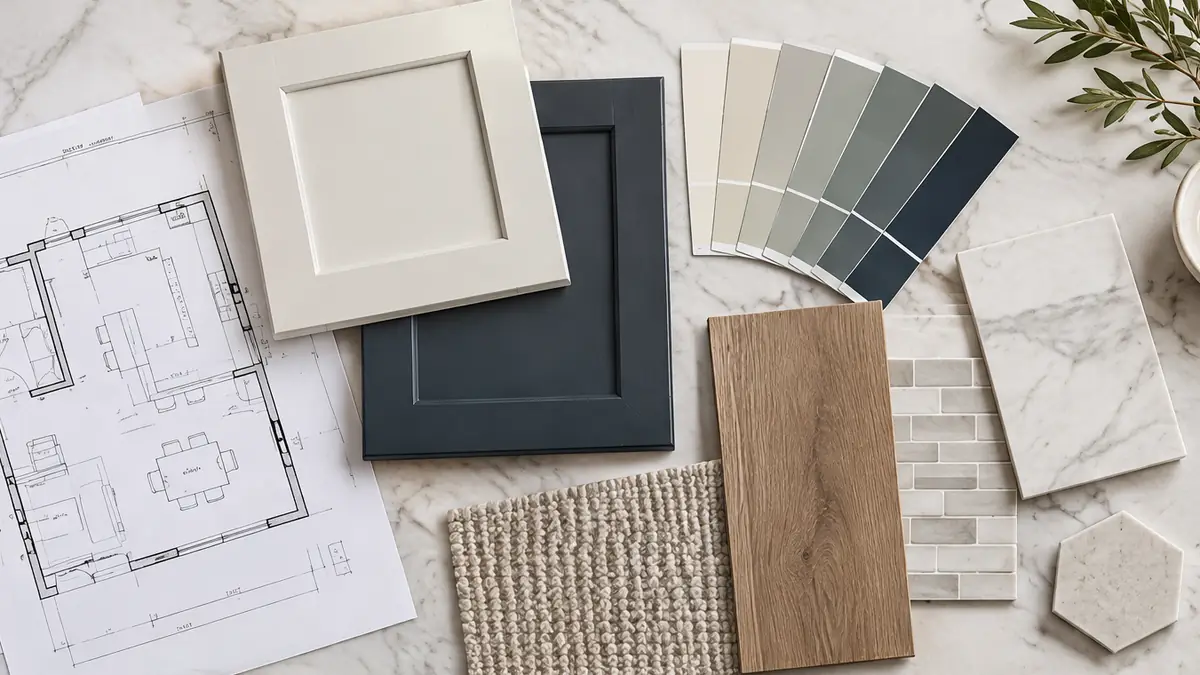
Planning Your RemodelHow a Remodel Works, From First Call to Final Walkthrough
A good remodel follows a clear path: listen, measure, design, plan, build and finish. Here is what happens at each step and how to keep it smooth.
Read the guide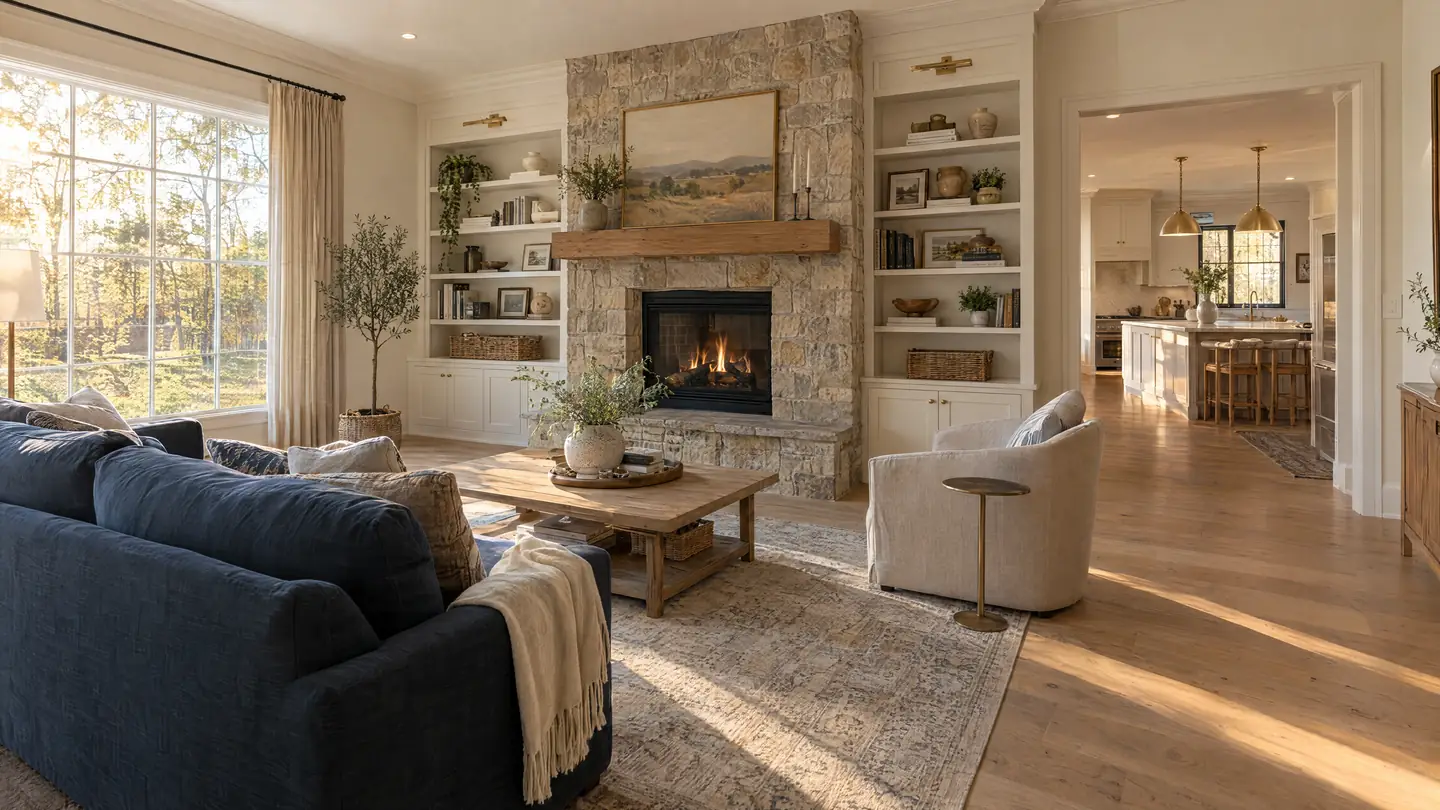 Planning Your Remodel
How to Plan the Order of a Whole-Home Remodel
When you want to update many rooms, the order matters. Here is how to sequence the work so nothing gets torn up twice.
Read the guide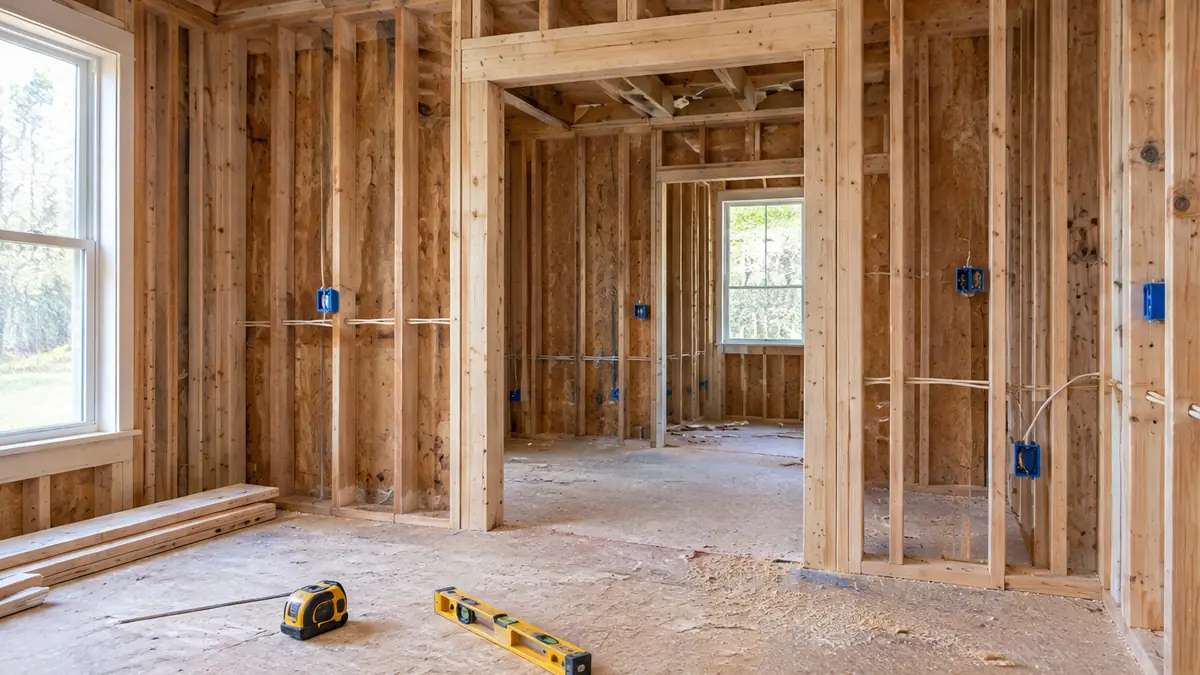 Planning Your Remodel
How to Choose a Remodeling Contractor in Nashville
A good contractor listens, explains and puts the scope in writing. Here is what to ask and what to look for.
Read the guidePlanning Your RemodelDo I Need a Permit to Remodel in Middle Tennessee?
Cosmetic updates often need no permit, but structural, electrical, plumbing and additions usually do. Here is how to find out.
Read the guidePlanning Your RemodelDesign-Build or Separate Designer and Builder?
There are two main ways to organize a remodel. Here is how they differ and how to choose.
Read the guideKitchens and Baths
Kitchens and Baths
Layouts, cabinets, showers, waterproofing and basements, explained in plain English.
 Kitchens and Baths
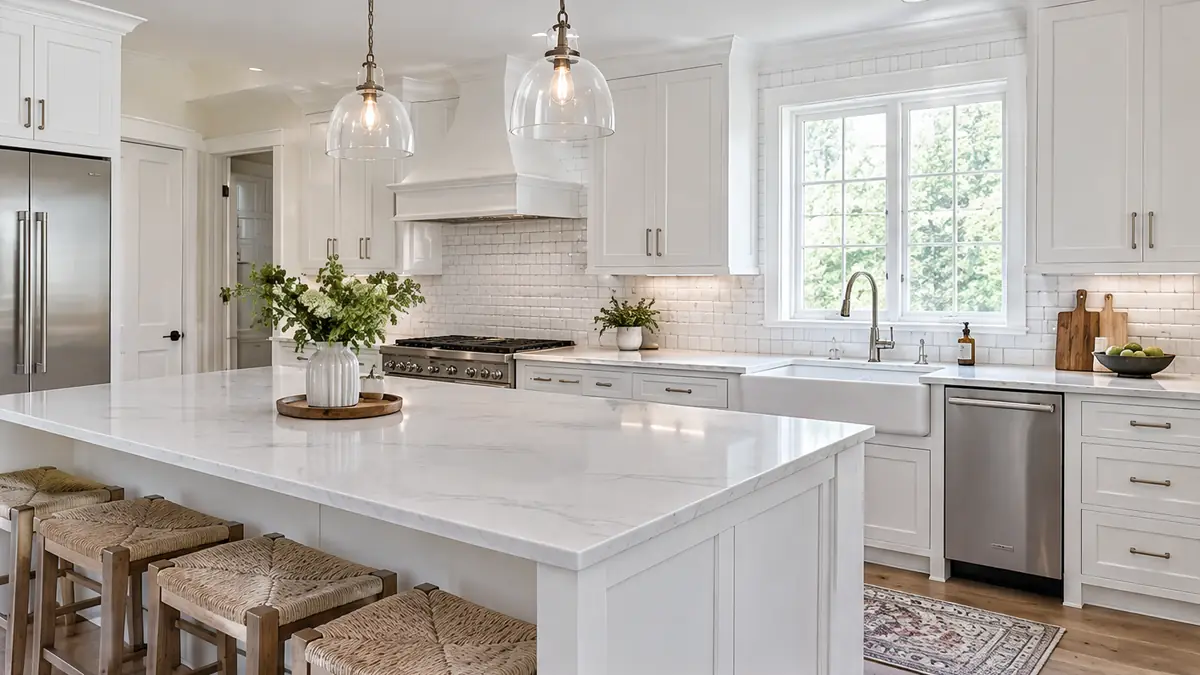
How to Plan a Kitchen Layout That Works
A beautiful kitchen still has to function. Here is how to plan zones, clearances and storage for a layout that works every day.
Read the guide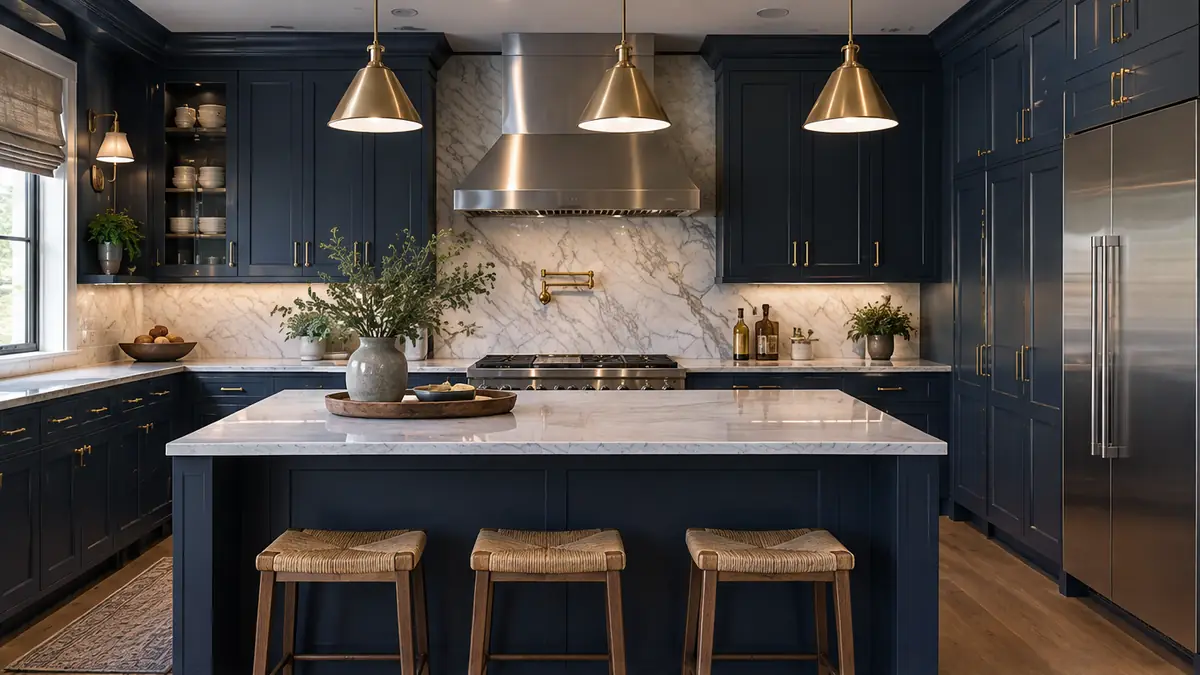 Kitchens and Baths
Cabinet Options Explained: Stock, Semi-Custom and Custom
Cabinets set the look and the cost of a kitchen. Here is how stock, semi-custom and custom cabinets differ.
Read the guide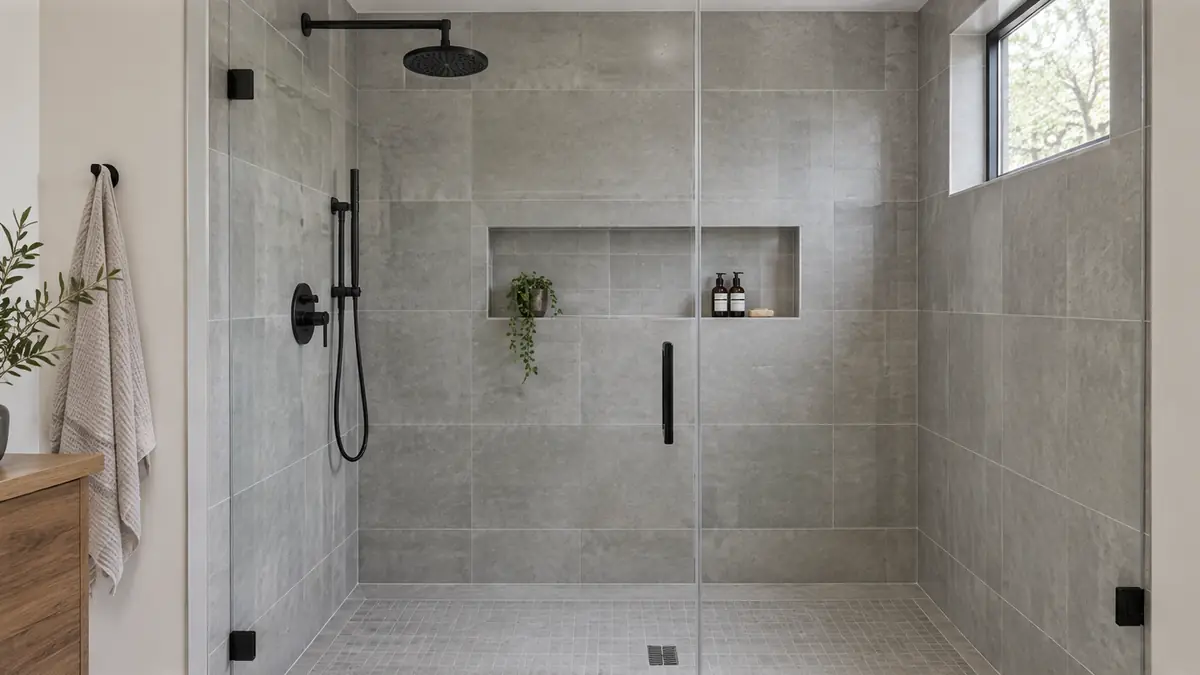 Kitchens and Baths
Walk-In Shower or Tub: How to Decide
Many bathrooms can hold only one. Here is how to decide between a walk-in shower, a tub or a combination.
Read the guide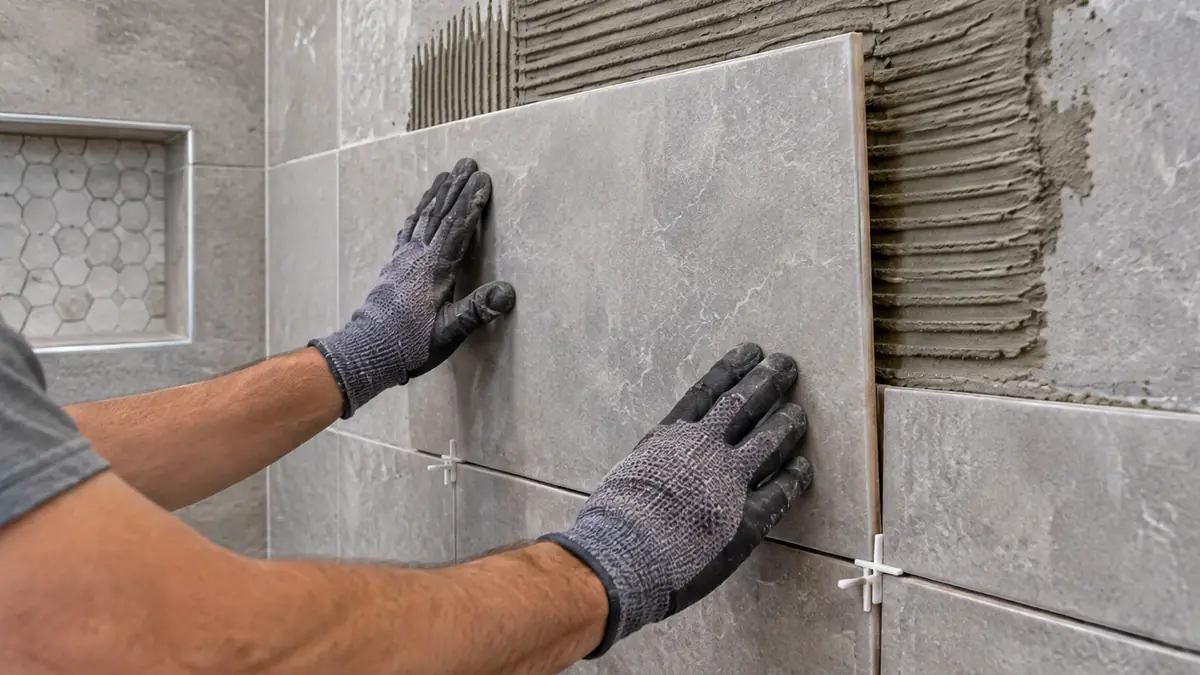 Kitchens and Baths
How to Waterproof a Bathroom the Right Way
Most bathroom failures come from water behind the tile. Here is how a properly waterproofed shower is built.
Read the guide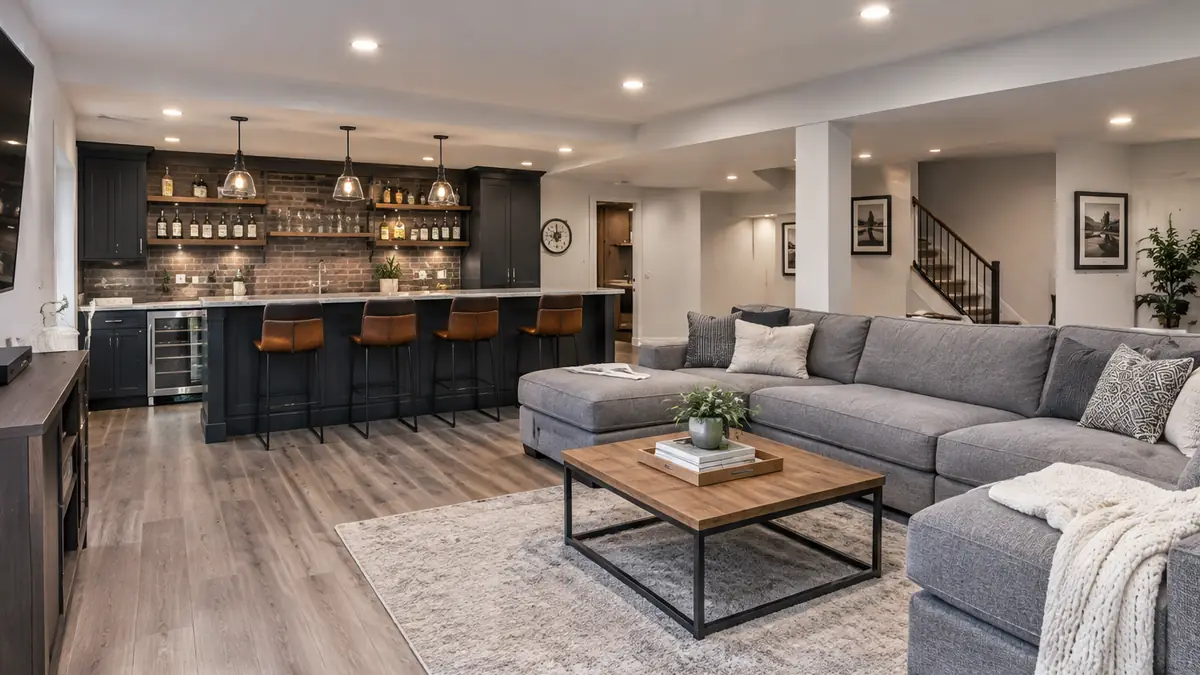 Kitchens and Baths
How to Finish a Basement, Step by Step
Finishing a basement adds living space without adding a footprint. Here is how a good basement project unfolds.
Read the guideFloors, Walls and Finishes
Floors, Walls and Finishes
Flooring, paint, trim and counters compared so you can choose with confidence.
 Floors, Walls and Finishes
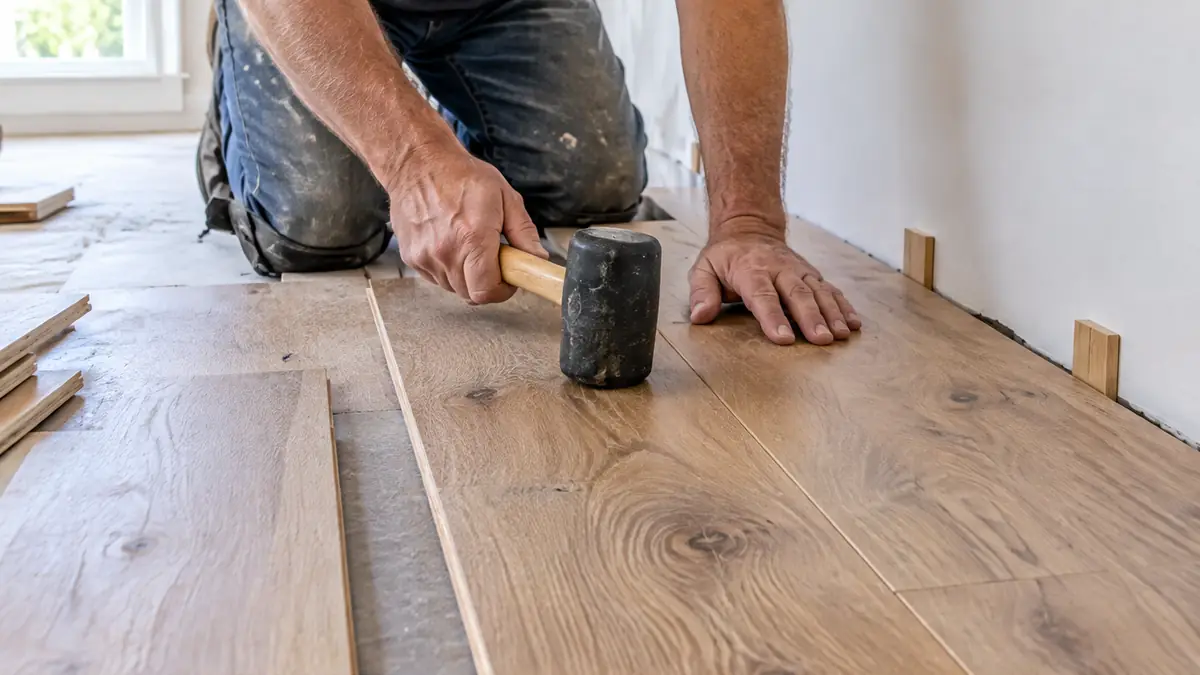
Hardwood vs Luxury Vinyl Plank vs Tile
Three popular floors, compared on look, comfort, water resistance and care.
Read the guide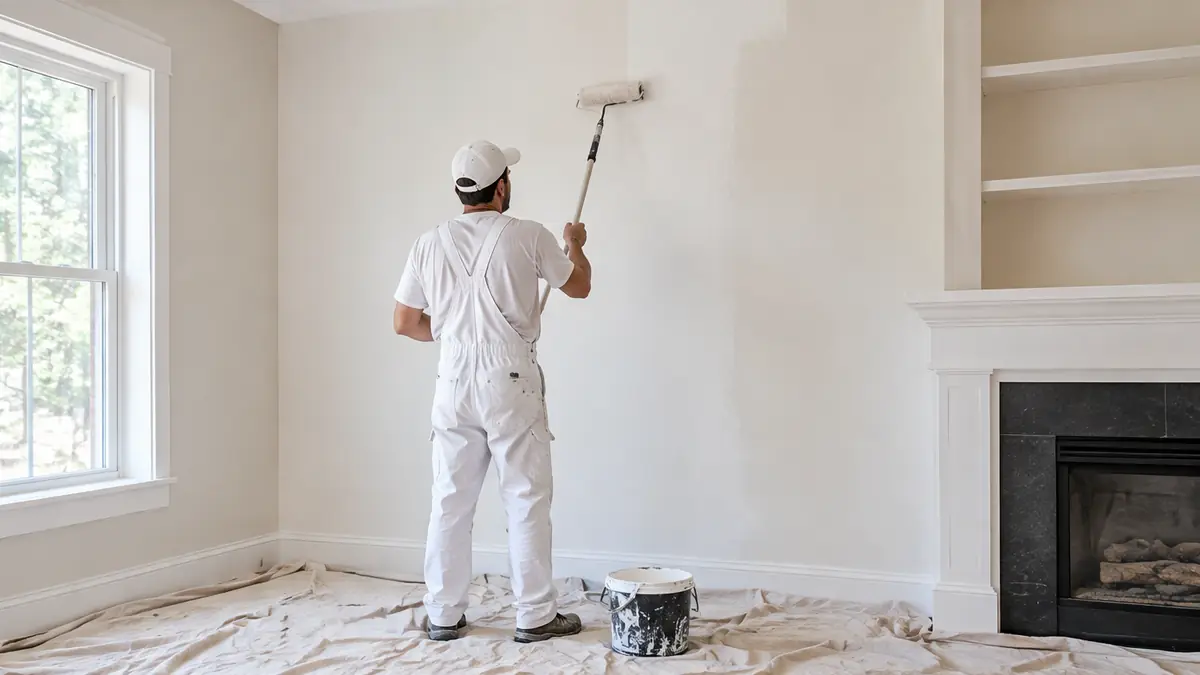 Floors, Walls and Finishes
How to Choose Paint Colors in Your Own Light
Paint looks different in every room. Here is how to choose colors you will love at every hour of the day.
Read the guide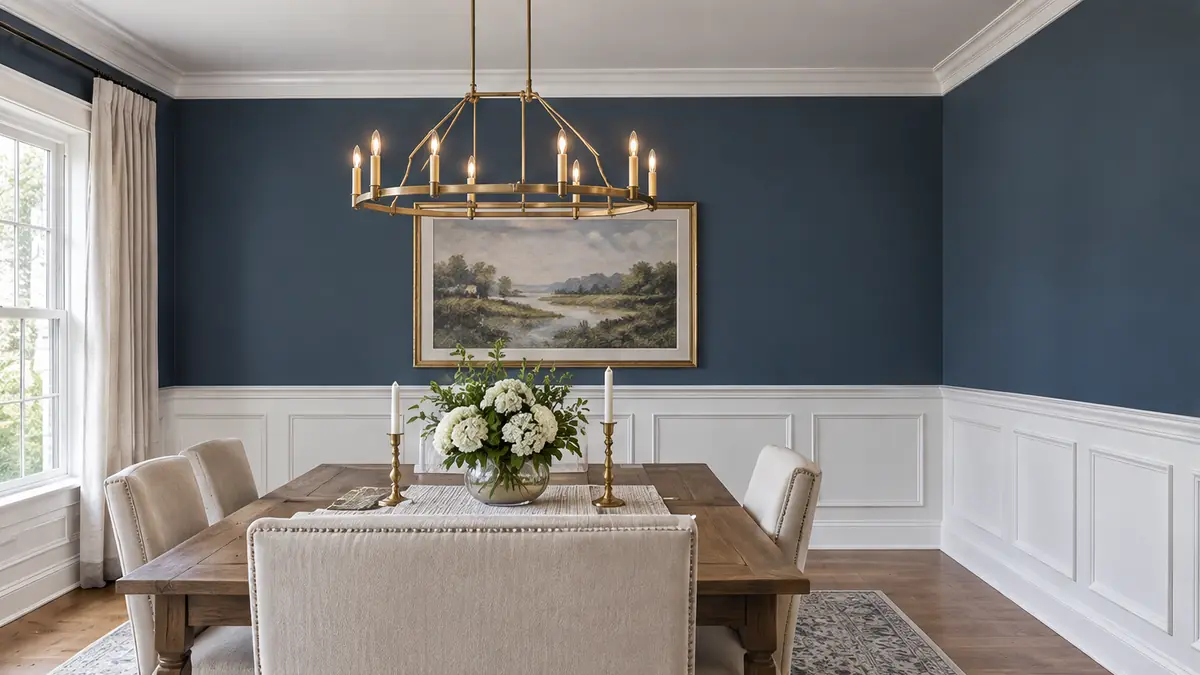 Floors, Walls and Finishes
Trim, Wainscoting and Molding Styles Explained
The right trim makes rooms feel finished. Here is a plain guide to the main styles.
Read the guide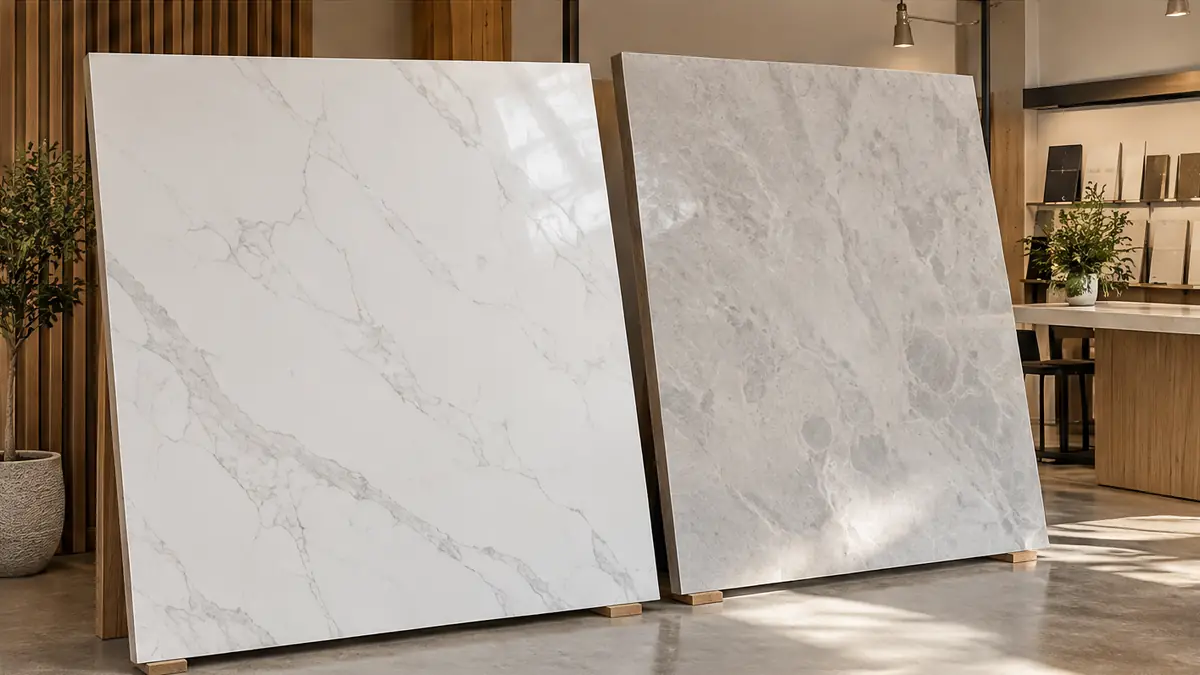 Floors, Walls and Finishes
Quartz vs Granite vs Butcher Block Counters
Counters take daily wear. Here is how quartz, granite and butcher block compare.
Read the guideLiving Through a Remodel
Living Through a Remodel
Dust, schedules, surprises in older homes and how to open a floor plan safely.
Living Through a RemodelHow to Live in Your House During a Remodel
A remodel disrupts daily life, but you can plan for it. Here is how to set up a livable home during construction.
Read the guide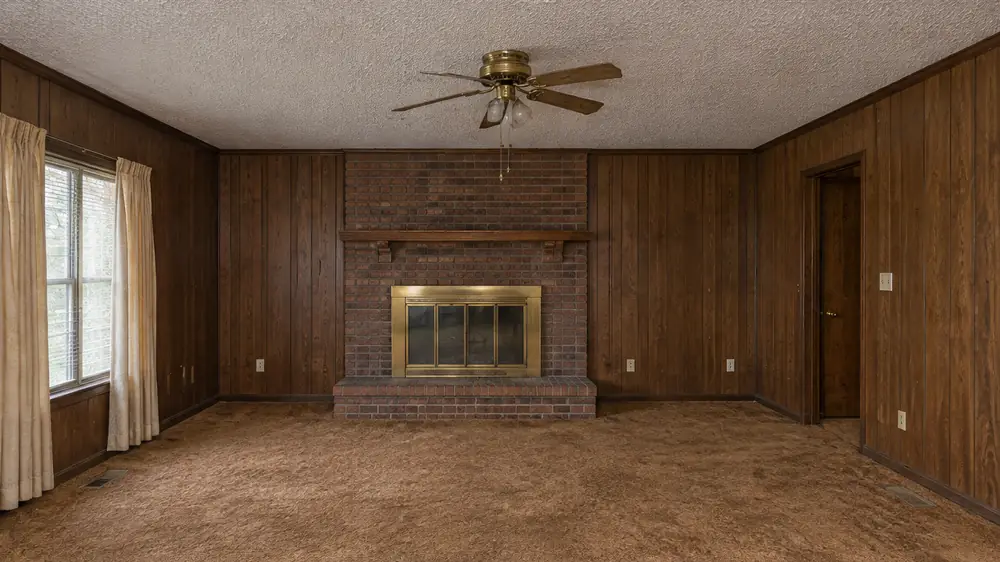 Living Through a Remodel
What Hidden Surprises Do Older Homes Have?
Older houses have charm and surprises. Here are the common ones and how a good plan deals with them.
Read the guideLiving Through a RemodelHow Long Do Remodeling Projects Take?
Time depends on size, ordering and decisions. Here is what to expect and how to keep a schedule real.
Read the guide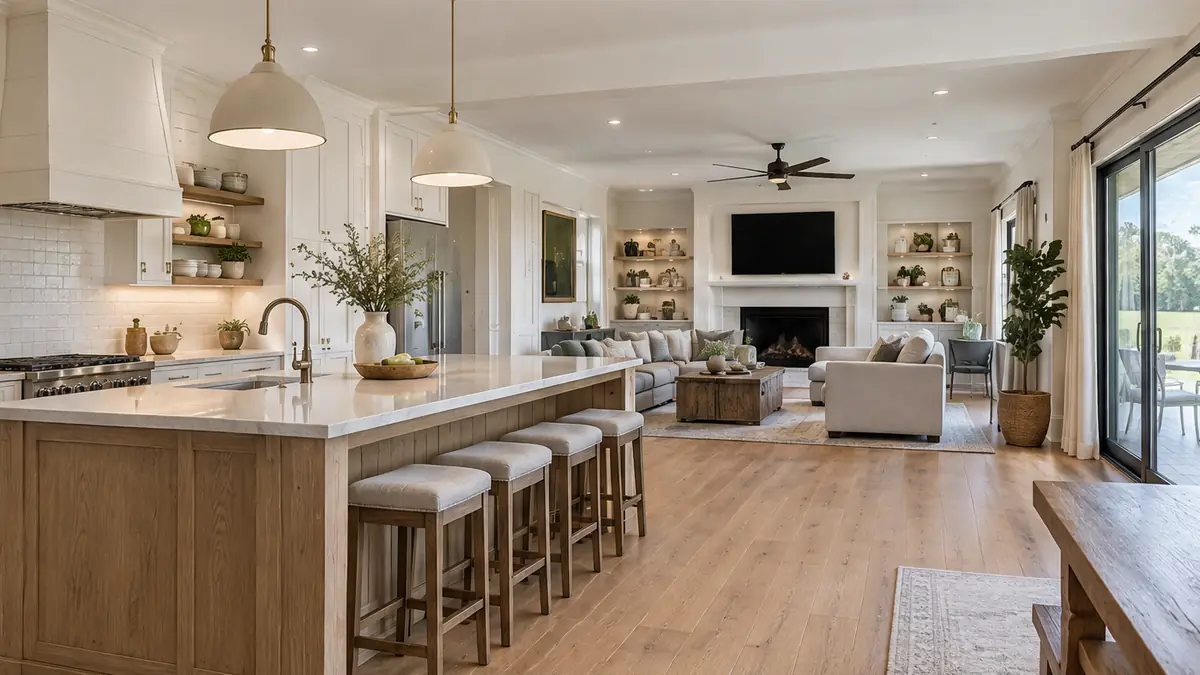 Living Through a Remodel
How to Open a Floor Plan Safely
Opening walls can transform a house, but it has to be done safely. Here is how it works.
Read the guideDo I need drawings to start?
No. A few photos and a list of what bothers you are enough. We measure the room and draw the plan for you.
Can I live in the house during a remodel?
Often yes. We set up a temporary kitchen or bath if needed, control dust and keep paths safe. For larger projects we plan phases with you.
Will I see the design before you build?
Yes. For most projects we prepare a layout and, for larger ones, 3D views that show cabinets, counters, tile and light so you can approve them before work begins.
What rooms and projects do you handle?
Kitchens, bathrooms, basements, living areas, bedrooms and suites, home offices, mudrooms and laundry rooms, additions and sunrooms, and decks, porches and outdoor rooms, plus the trades that support them.
Request a Consultation
Start a Conversation
Tell us about your home, the room you would like to change and when you would like to begin. We reply promptly and treat every inquiry with care. Prefer to talk? Call 615-431-3789.
Request a Consultation
One Room Remodels is a Nashville home remodeling company. We remodel kitchens, baths, basements and whole homes, build additions, decks and porches and handle the repairs and details in between, one room at a time.
- 615-431-3789
- Home remodeling, additions and repairs
- Serving Nashville and Middle Tennessee