
Guide · Living Through a Remodel
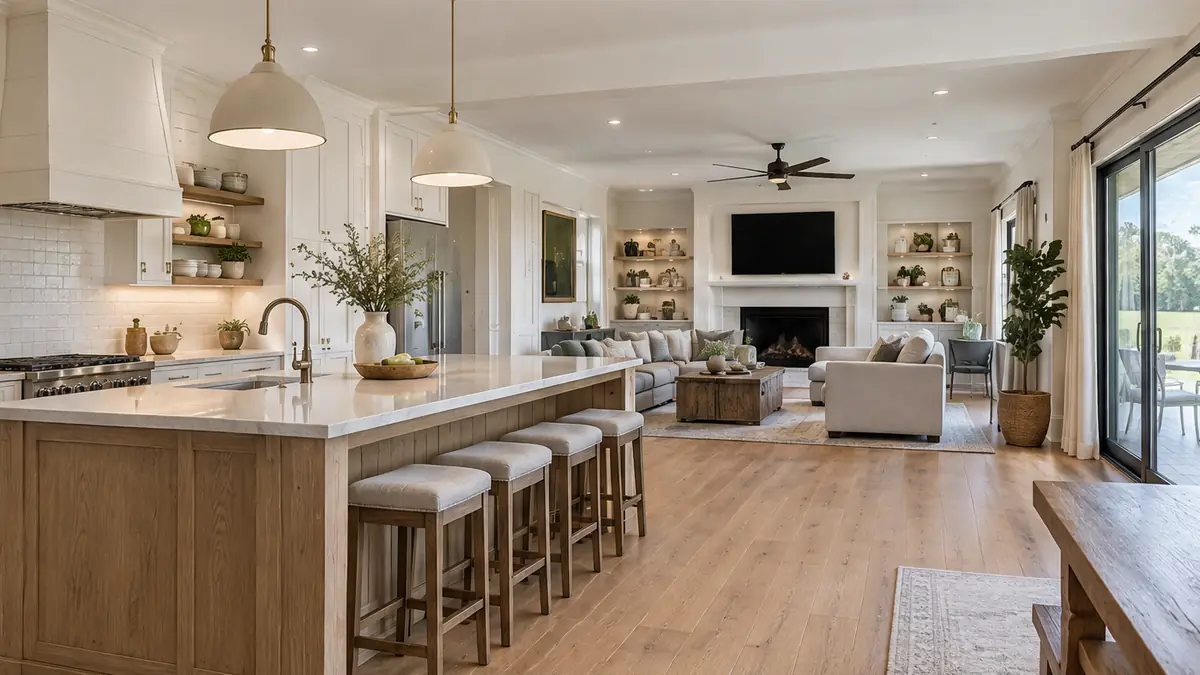
How to Open a Floor Plan Safely
Opening walls can transform a house, but it has to be done safely. Here is how it works.
Call us today615-431-3789Opening walls can transform a house, but it has to be done safely. Here is how it works.
Find out what the wall carries
A load-bearing wall holds up floors or roofs above. We investigate framing, joists and the attic or upper floor to understand the load.
Bring in an engineer
An engineer sizes a beam and posts and checks the foundation below. This keeps the opening safe and the floors above level.
Reroute what is inside the wall
Wires, pipes and ducts are rerouted properly. We plan this before demolition to avoid surprises.
Blend the finish
Flooring, ceilings and trim are matched so the new room looks like it was always one space.
In This Guide
Rooms Mentioned
 Growing Families
Rooms for Gathering
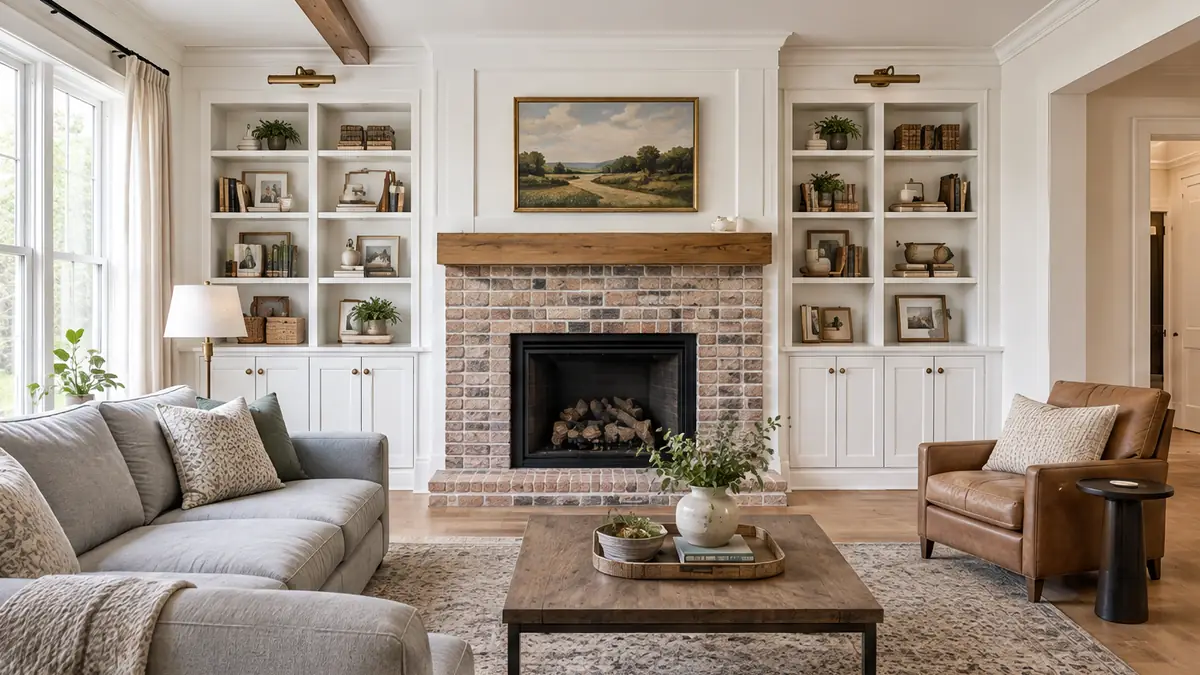
Living and Great Rooms
Open, bright rooms with the storage, seating zones and fireplace wall your family has been wanting.
 Cooks and Hosts
Rooms for Gathering
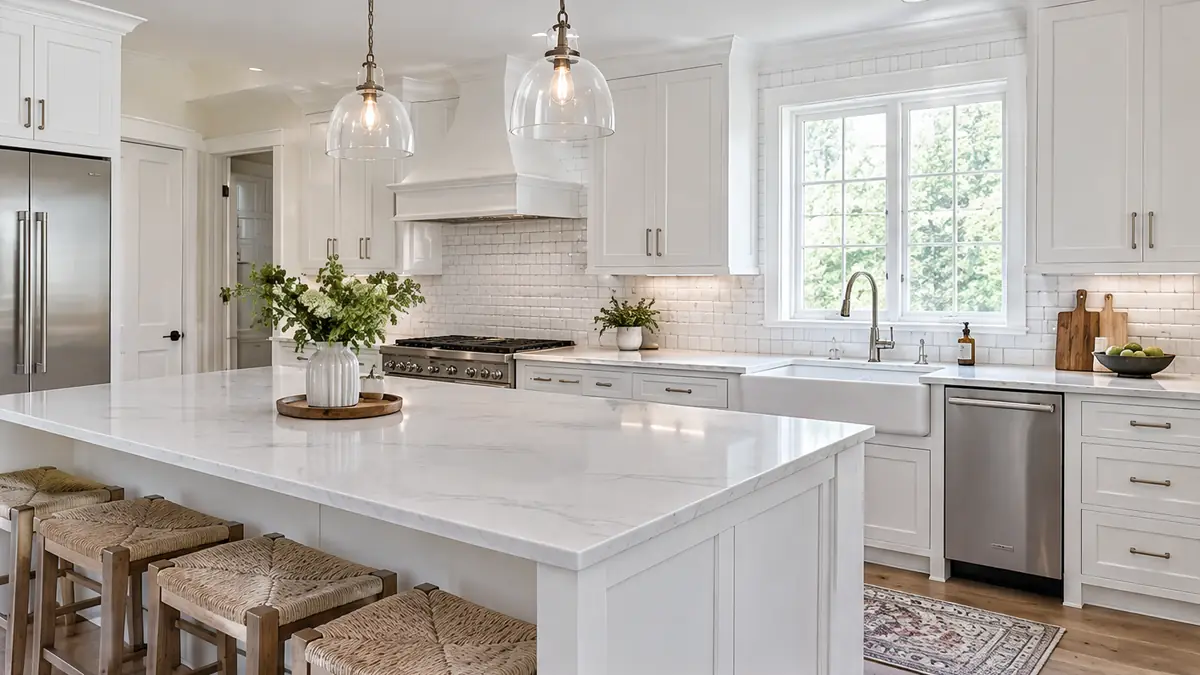
Kitchens
The room your household uses the most, planned around how you really cook, clean and gather.
More Guides
Keep Reading
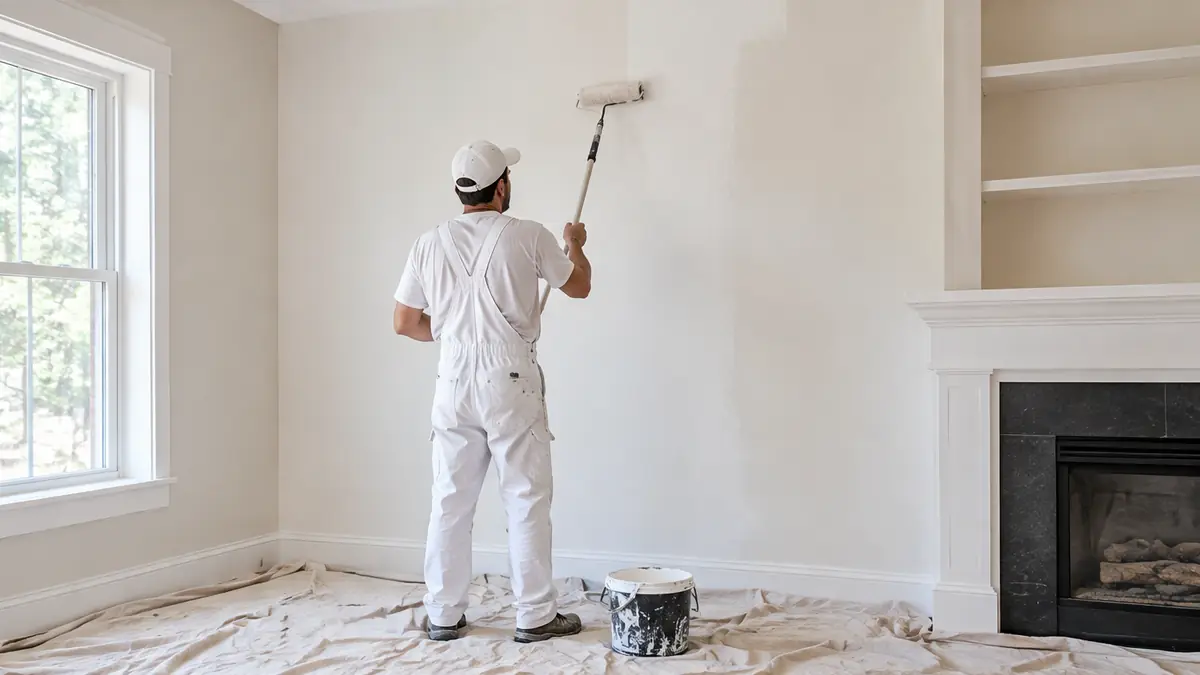 Living Through a Remodel
How to Live in Your House During a Remodel
A remodel disrupts daily life, but you can plan for it. Here is how to set up a livable home during construction.
Read the guide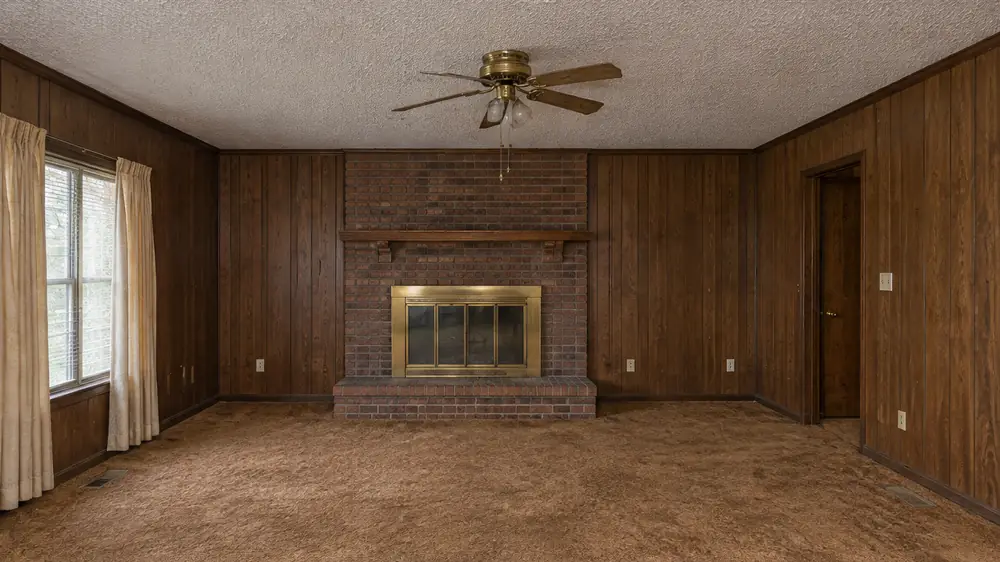 Living Through a Remodel
What Hidden Surprises Do Older Homes Have?
Older houses have charm and surprises. Here are the common ones and how a good plan deals with them.
Read the guide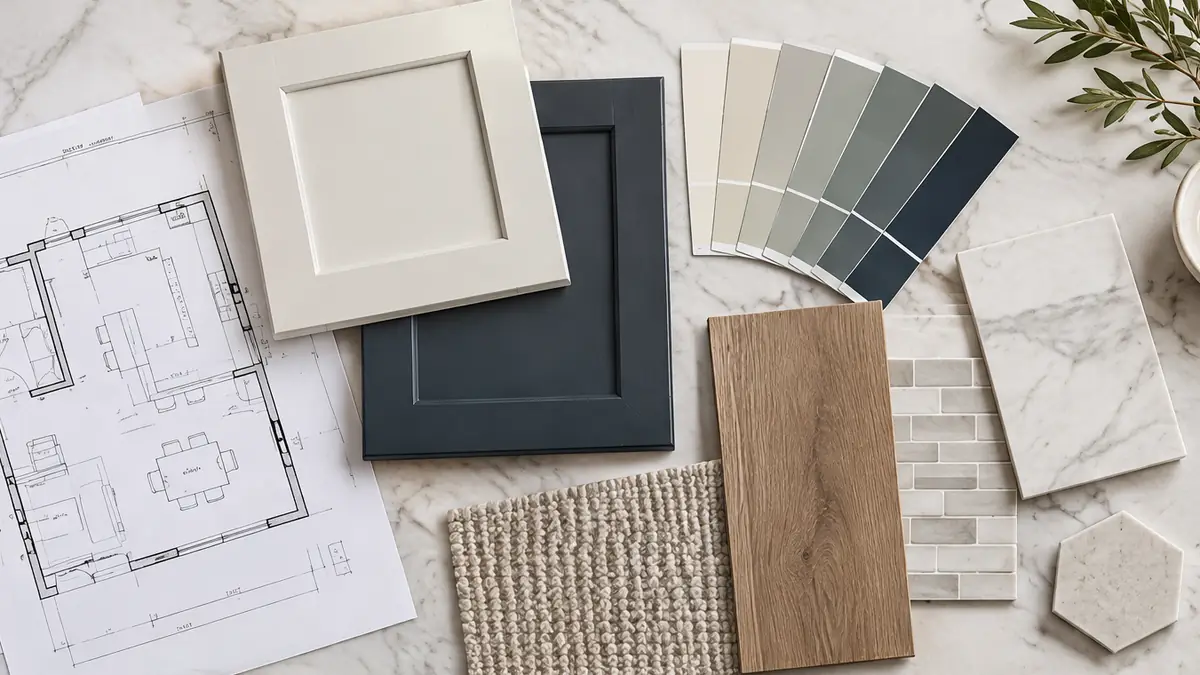 Living Through a Remodel
How Long Do Remodeling Projects Take?
Time depends on size, ordering and decisions. Here is what to expect and how to keep a schedule real.
Read the guideTalk to a real person
Ready to start? Call us.
Request a Consultation
Start a Conversation
Tell us about your home, the room you would like to change and when you would like to begin. We reply promptly and treat every inquiry with care. Prefer to talk? Call 615-431-3789.
Request a Consultation
One Room Remodels is a Nashville home remodeling company. We remodel kitchens, baths, basements and whole homes, build additions, decks and porches and handle the repairs and details in between, one room at a time.
- 615-431-3789
- Home remodeling, additions and repairs
- Serving Nashville and Middle Tennessee