
Rooms We Remodel · Rooms for Gathering
Living and Great Rooms: Planning, Details and Who They Suit
Open, bright rooms with the storage, seating zones and fireplace wall your family has been wanting. Call 615-431-3789.
Call us today615-431-3789At a Glance
About Living and Great Rooms
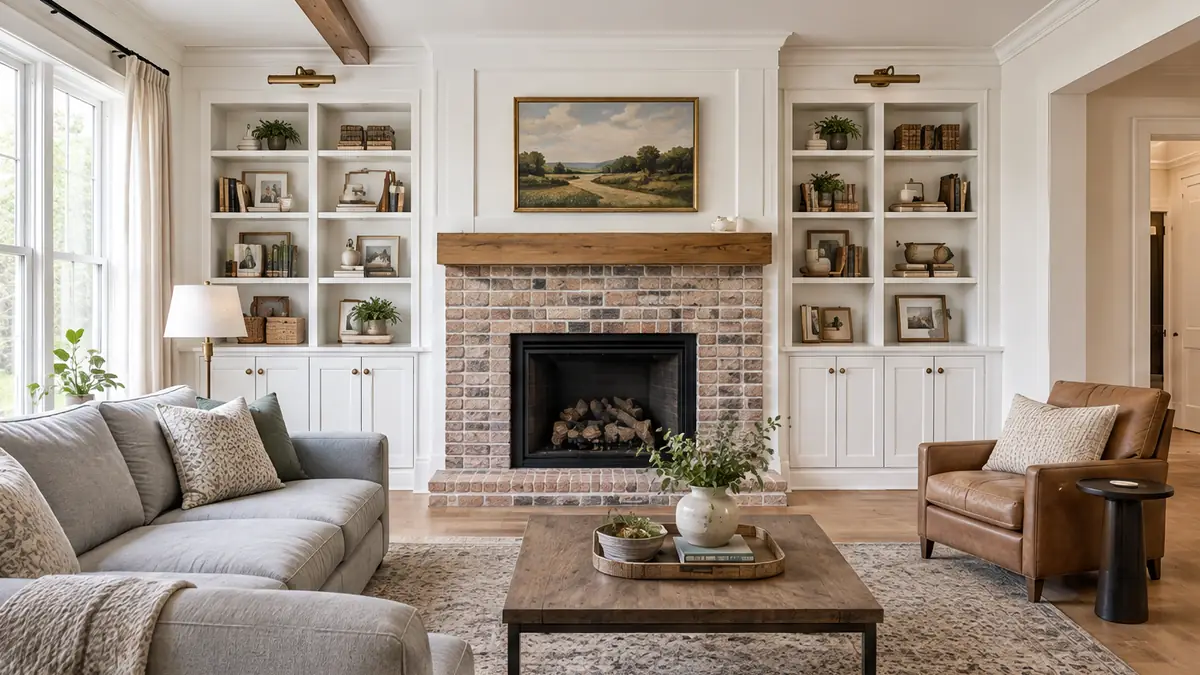
The living room is where a house shows its personality. Walls come down, built-ins go in, a fireplace gets a new face and the floor, trim and lighting tie it all together so the room feels larger and calmer.
We plan structural changes with an engineer, protect the rest of the house during the work and finish with clean trim and paint so the room feels like it was always meant to look this way.
Growing Families
The Room Sheet
How It Rates
A general guide to the scope of work, the daily impact, the planning needs and the disruption that go with this kind of room.
- Scope of work4 / 5
- Daily impact5 / 5
- Planning needs4 / 5
- Disruption4 / 5
A general guide. Every house and every household is different, and we confirm when we see yours.
Typical features
- Built-ins and a fireplace wall
- Open sightlines to the kitchen
- Wide-plank flooring
- Layered lighting and trim
What You Get
Why Clients Choose Us
- Walls opened safely with the right beam
- Built-ins sized to your books, games and screens
- A fireplace wall with a clear focal point
- Flooring and trim that flow from room to room
- Lighting for reading, movies and company
- Dust control and clean daily wrap-up
Who It Is For
Who This Room Is For
Rooms for gathering are used every day by everyone, so layout, light, storage and sturdy surfaces matter more than any trend.
- Families who want a room that fits everyone
- Owners with a choppy, closed-off floor plan
- Owners who love a fireplace and built-ins
- Owners who host and need more seating room
How We Remodel It
From First Visit to Final Walkthrough
We study the walls, the light and the way you sit and gather, draw the plan with the structural changes called out and build the room in a clear order so you can keep living in the rest of the house.
Open-Concept Conversions
Take down the right walls, with the right beam, to open the kitchen, dining and living spaces into one bright room.
Whole-Home and AdditionsBuilt-Ins and Custom Shelving
Bookcases, window seats, media walls and closet systems built to fit your room and your things.
Paint, Floors and TrimFlooring Installation
Hardwood, luxury vinyl plank, laminate and tile, installed over a flat, well-prepared floor.
Paint, Floors and TrimMore Rooms
More Rooms for Gathering
 Cooks and Hosts
Rooms for Gathering
Kitchens
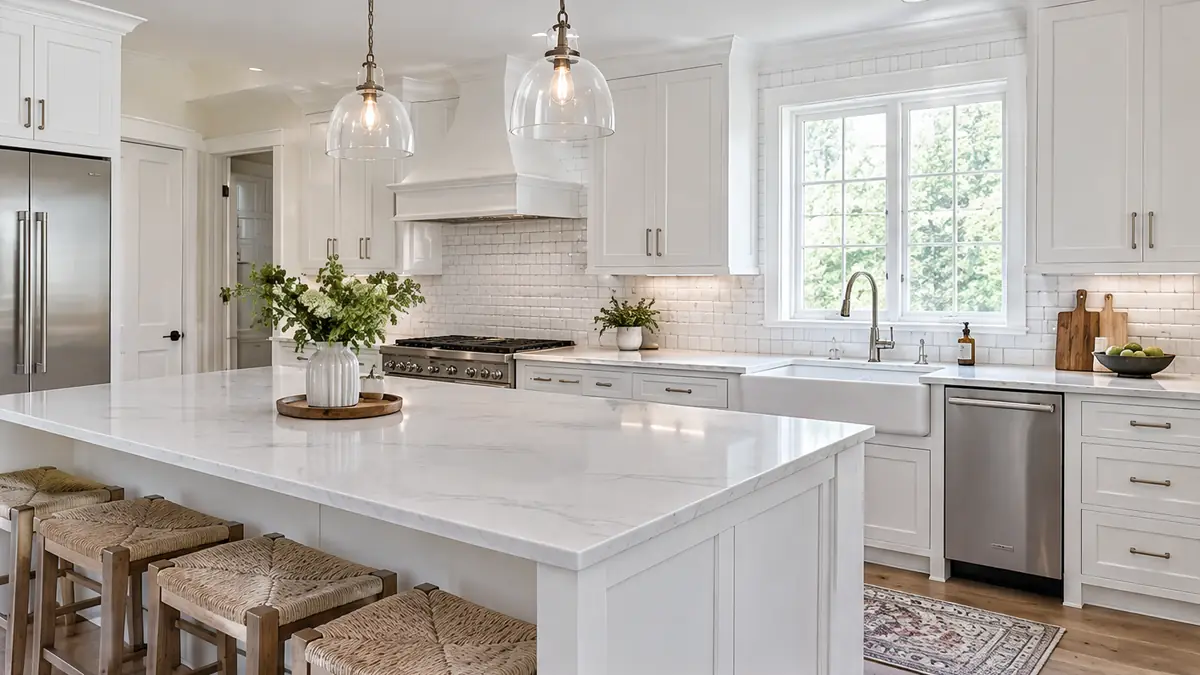
The room your household uses the most, planned around how you really cook, clean and gather.
 Cooks and Hosts
Rooms for Gathering
Dining Rooms and Pantries
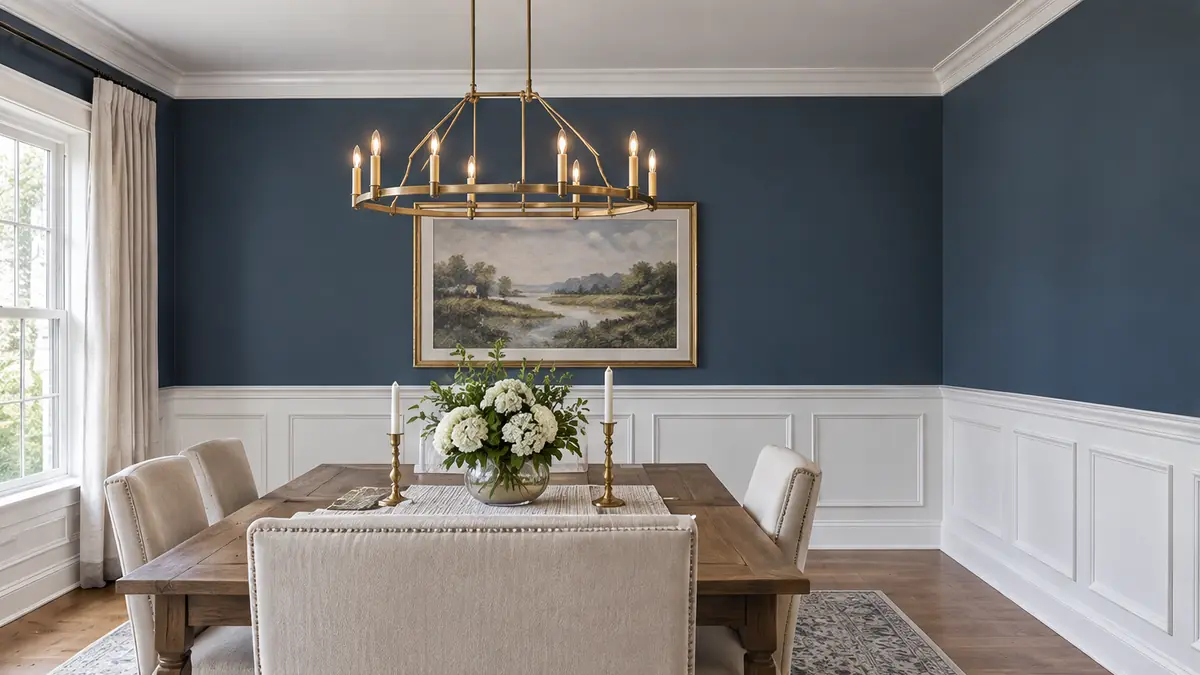
Rooms for long dinners and well-stocked shelves, with the trim, lighting and storage that make them special.
 Long-Term Homeowners
Rooms for Rest and Work
Bathrooms
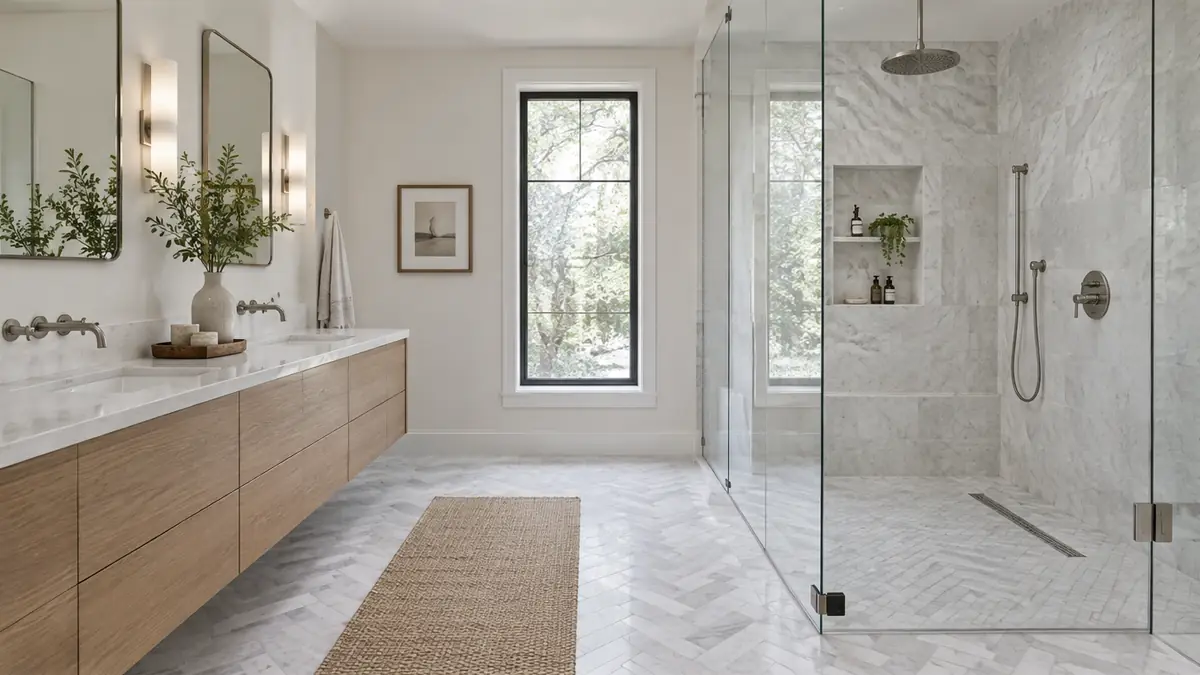
Walk-in showers, double vanities and calm, easy-to-clean surfaces that make the day start well.
Planning Tool
Room Studio
Pick a room, choose paint and cabinet colors and a floor, then drag from bare studs to finished room to watch the remodel come together.
What does remodeling living and great rooms involve?
The living room is where a house shows its personality. Walls come down, built-ins go in, a fireplace gets a new face and the floor, trim and lighting tie it all together so the room feels larger and calmer.
Who does this kind of remodel suit?
It is especially common with: families who want a room that fits everyone; owners with a choppy, closed-off floor plan; owners who love a fireplace and built-ins; owners who host and need more seating room.
Can One Room Remodels remodel living and great rooms?
We study the walls, the light and the way you sit and gather, draw the plan with the structural changes called out and build the room in a clear order so you can keep living in the rest of the house. Call 615-431-3789 or send the form to request a consultation.
Request a Consultation
Start a Conversation
Tell us about your home, the room you would like to change and when you would like to begin. We reply promptly and treat every inquiry with care. Prefer to talk? Call 615-431-3789.
Request a Consultation
One Room Remodels is a Nashville home remodeling company. We remodel kitchens, baths, basements and whole homes, build additions, decks and porches and handle the repairs and details in between, one room at a time.
- 615-431-3789
- Home remodeling, additions and repairs
- Serving Nashville and Middle Tennessee